Residential Roof Replacement in Lakeside, OR
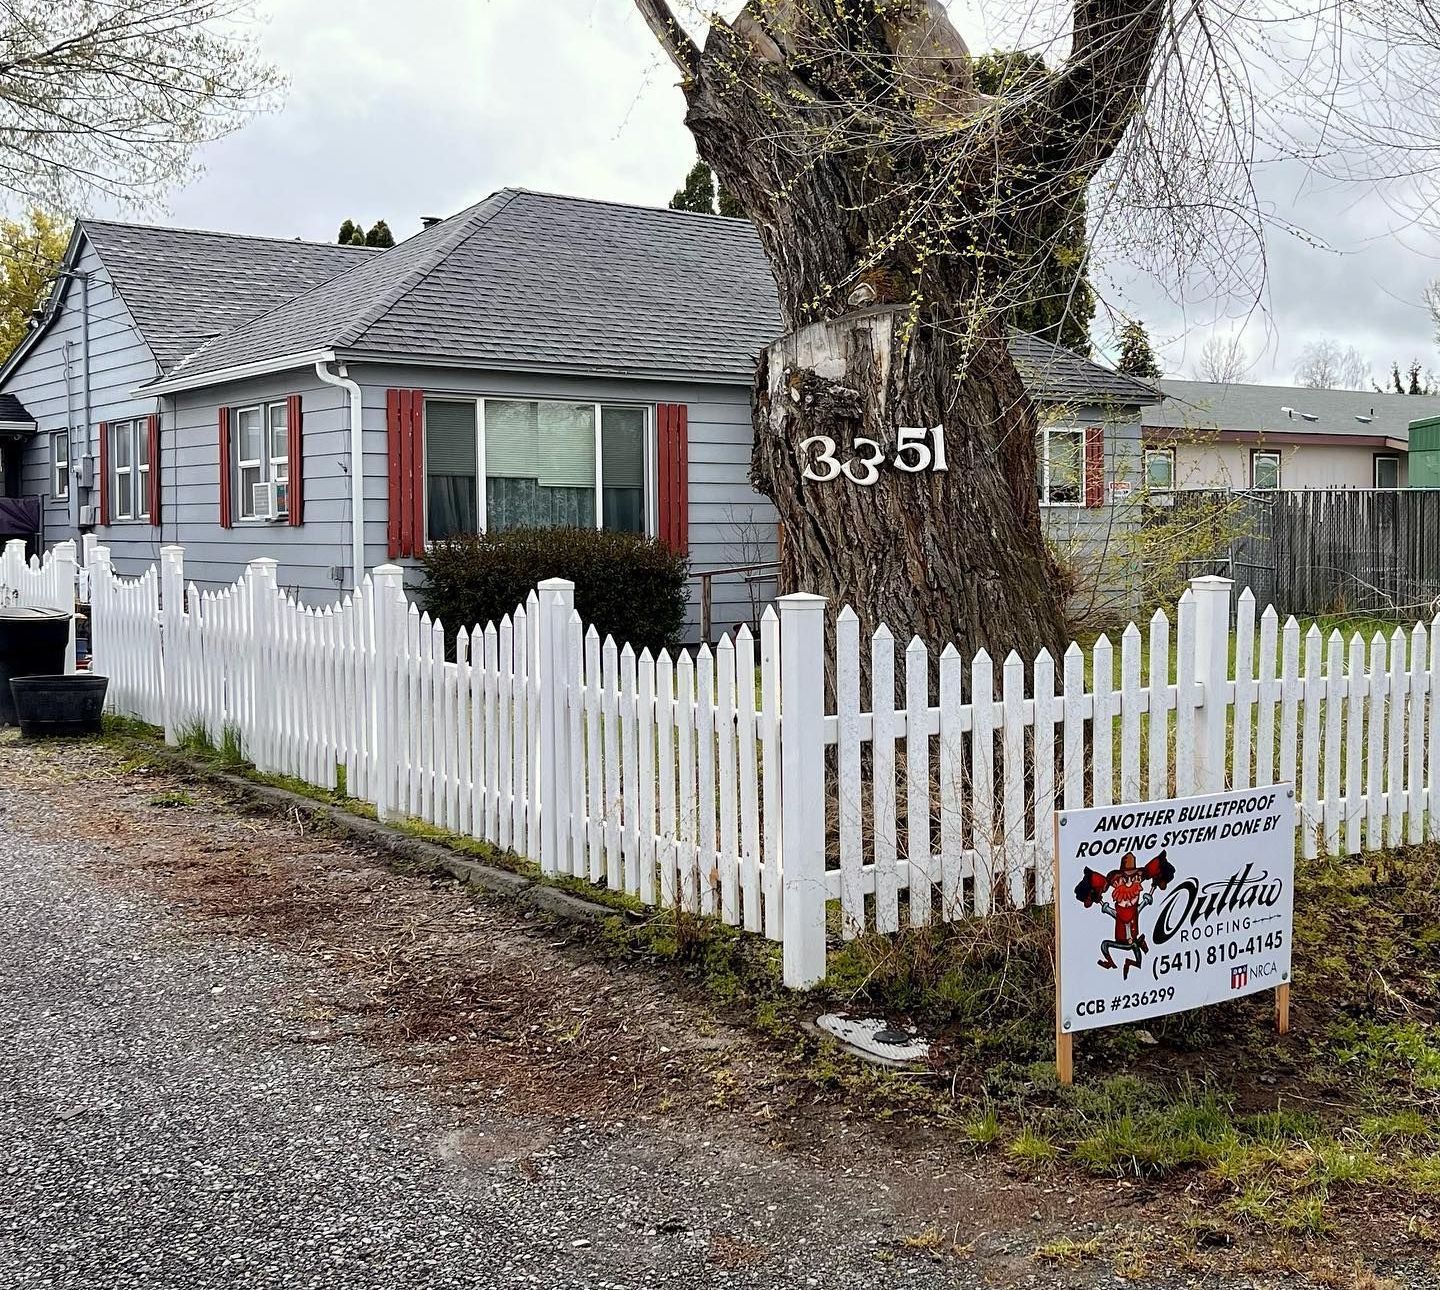
Lakeside Roof Replacement: Rebuilding Low-Slope Tie-Ins, Flashing, Ventilation, and Decking for Tenmile Lake Moisture
Lakeside roofs are shaped by lake humidity, wooded lots, and structures added over time. Cottages, manufactured homes, and site-built houses often include carports, covered decks, wood-stove chimneys, or shallow rooms. Properties near North Lake Road and North Eighth Street may have shaded planes, patched sheathing, and valleys crowded by needles. Open water, tree movement, and slow drying can stress eaves, valleys, and fasteners between storms. A complete estimate explains removal, carpentry, dry-in, flashing, ventilation, and finish details before approval.
Outlaw Roofing serves Lakeside as a veteran- and family-owned contractor with ten years of experience and Oregon license CCB#236299. GAF and WeatherBond certifications support installation knowledge, while GreenSky financing up to 100 percent may be available to qualified applicants and military discounts are offered. A free Lakeside evaluation checks lake-facing slopes, carport seams, chimney metal, vent boots, attic moisture, deck strength, and prior repairs. Call (541) 275-6189 for a written recommendation based on the roof's condition.
Clues That Your Lakeside, OR Roof Needs More Than Another Patch

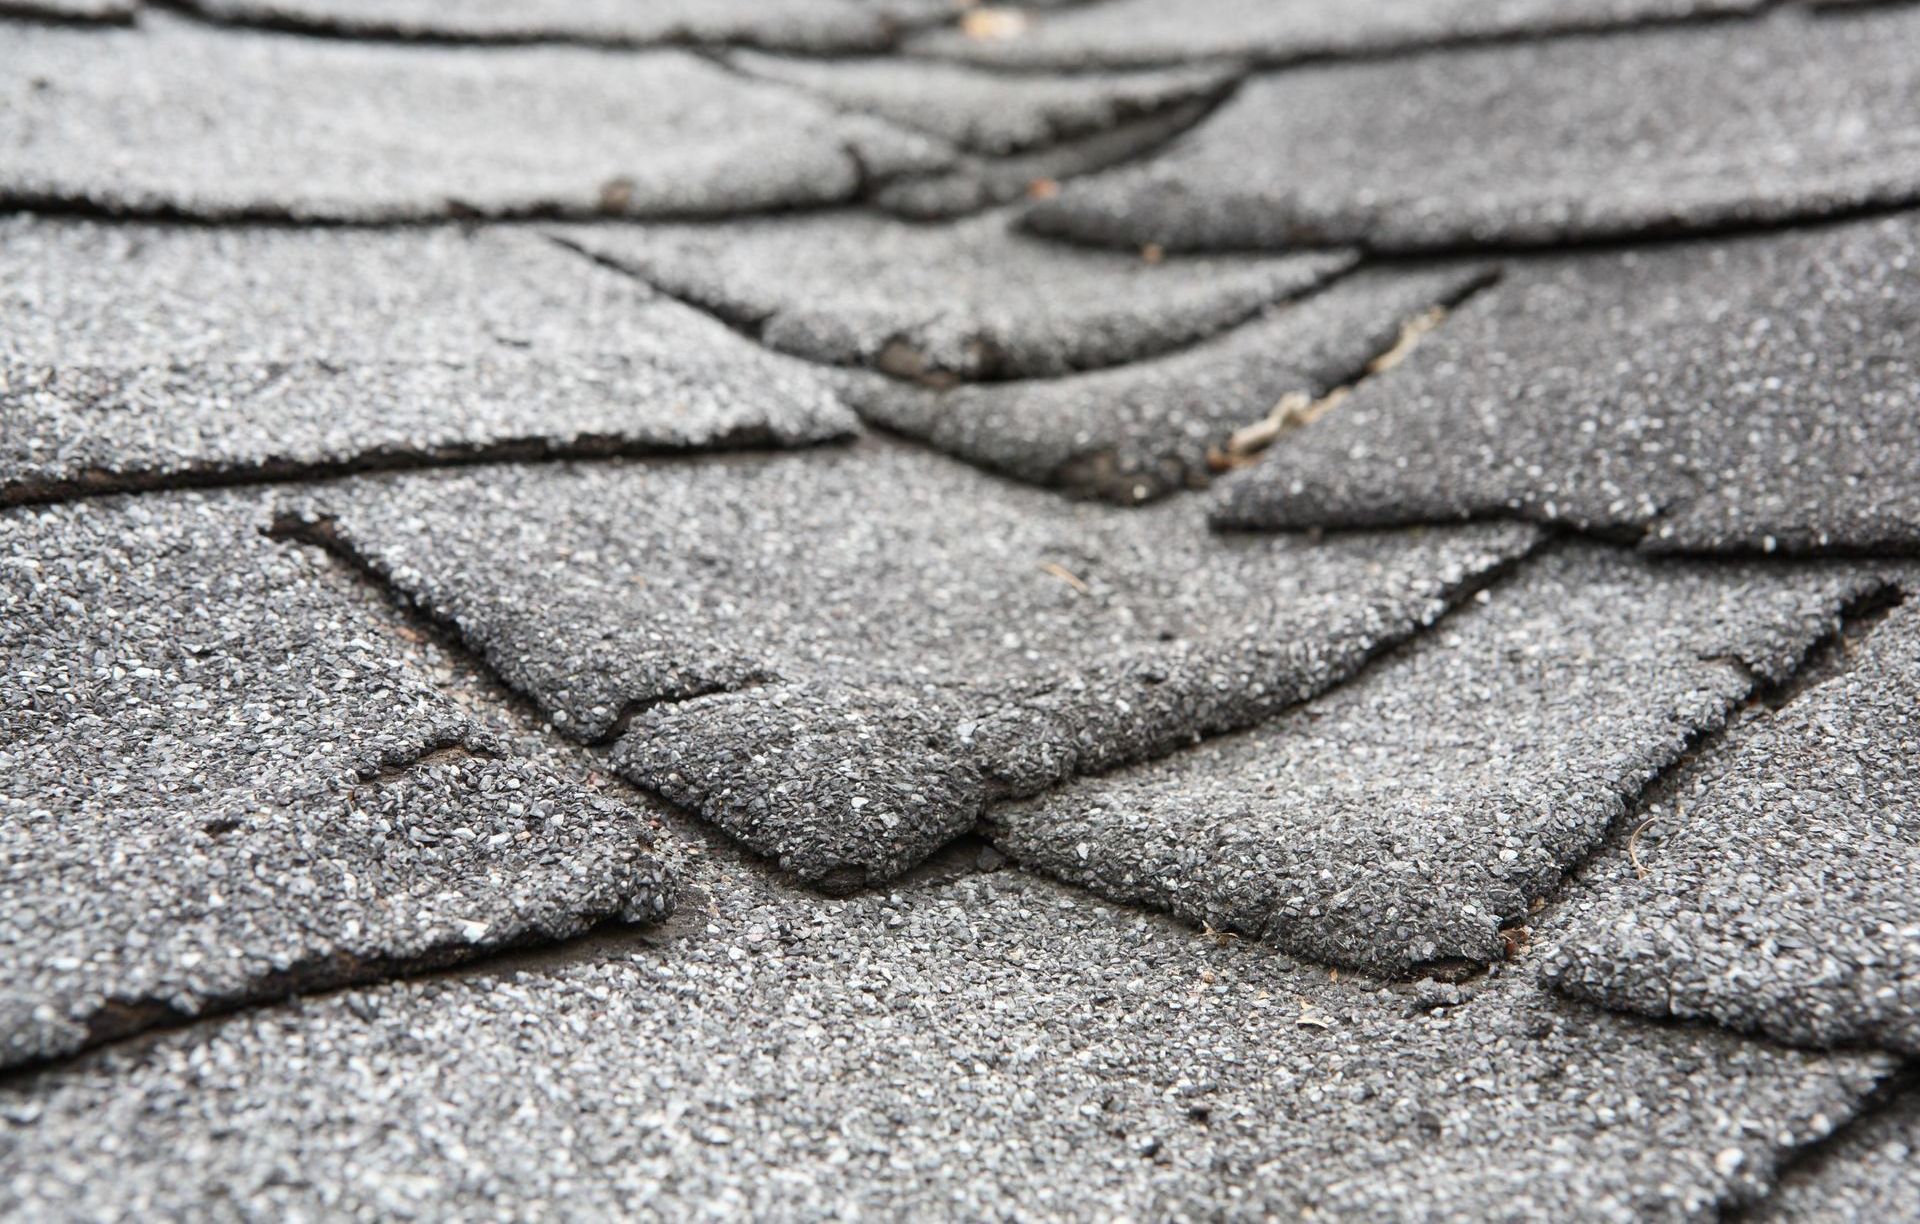
Moss-Lifted Shingles on Shaded Lake-Facing Slopes
Moss holds water against shingle edges and grows into the laps between courses. Once tabs lift, crack, or lose granules beneath established growth, treatment cannot restore their original seal. Broad damage on an older Lakeside slope often means the covering has reached replacement condition.
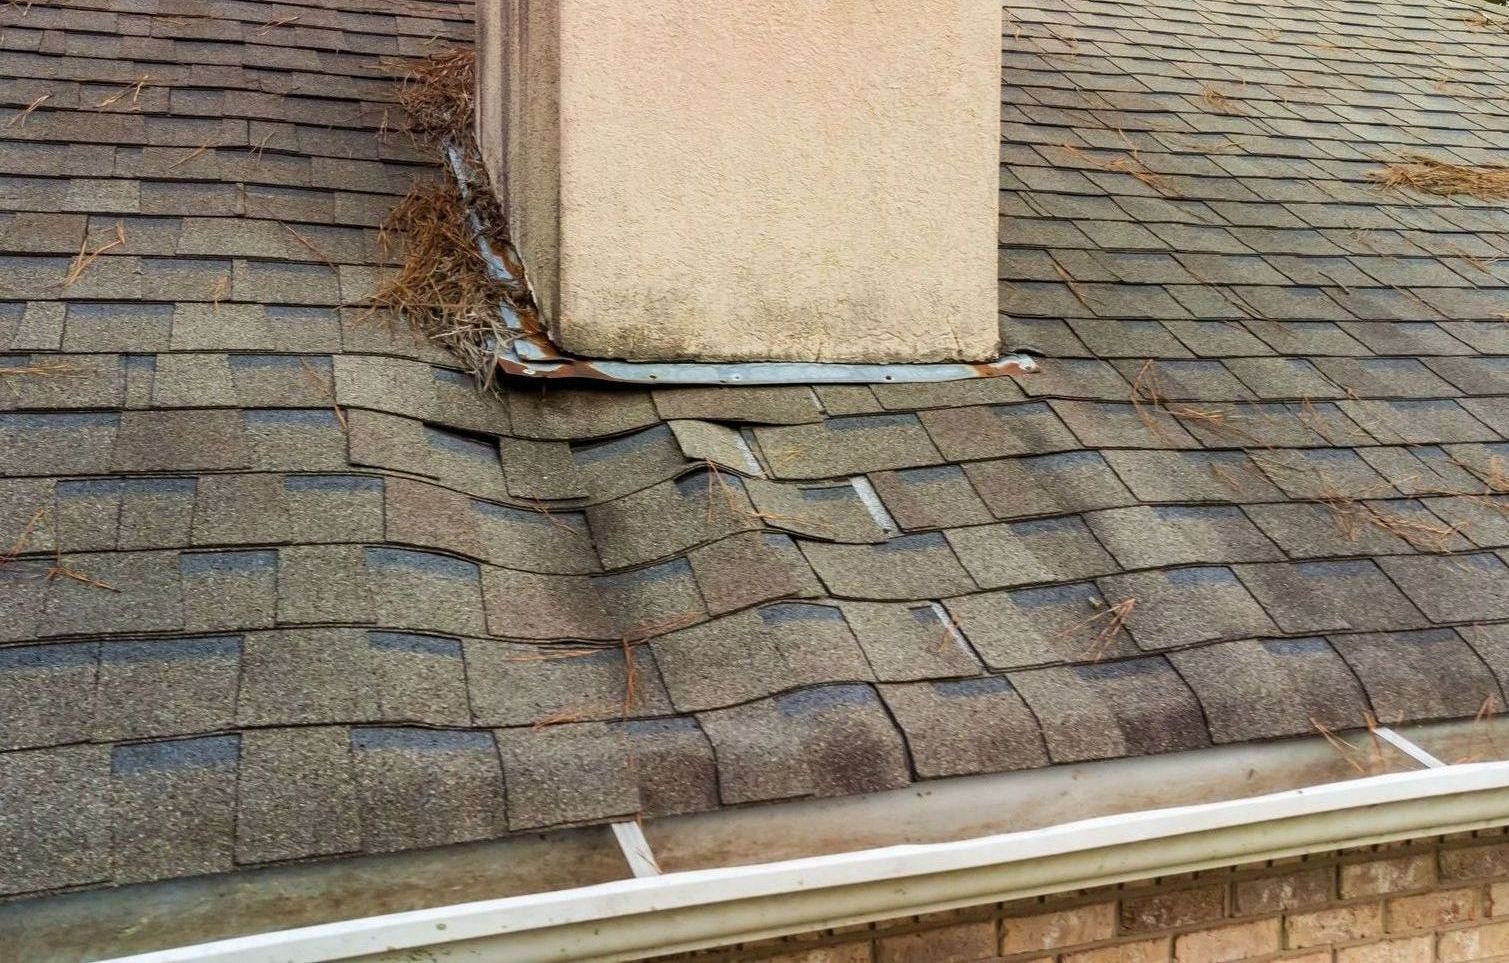
Split Vent Boots, Rusted Chimney Metal, or Loose Edges
Lake moisture can keep rubber collars, chimney flashings, and perimeter metal wet for long periods. Sealant may slow a small leak, but split boots and deeply corroded metal should not remain beneath a new roof. The written scope needs to call out every component scheduled for replacement.
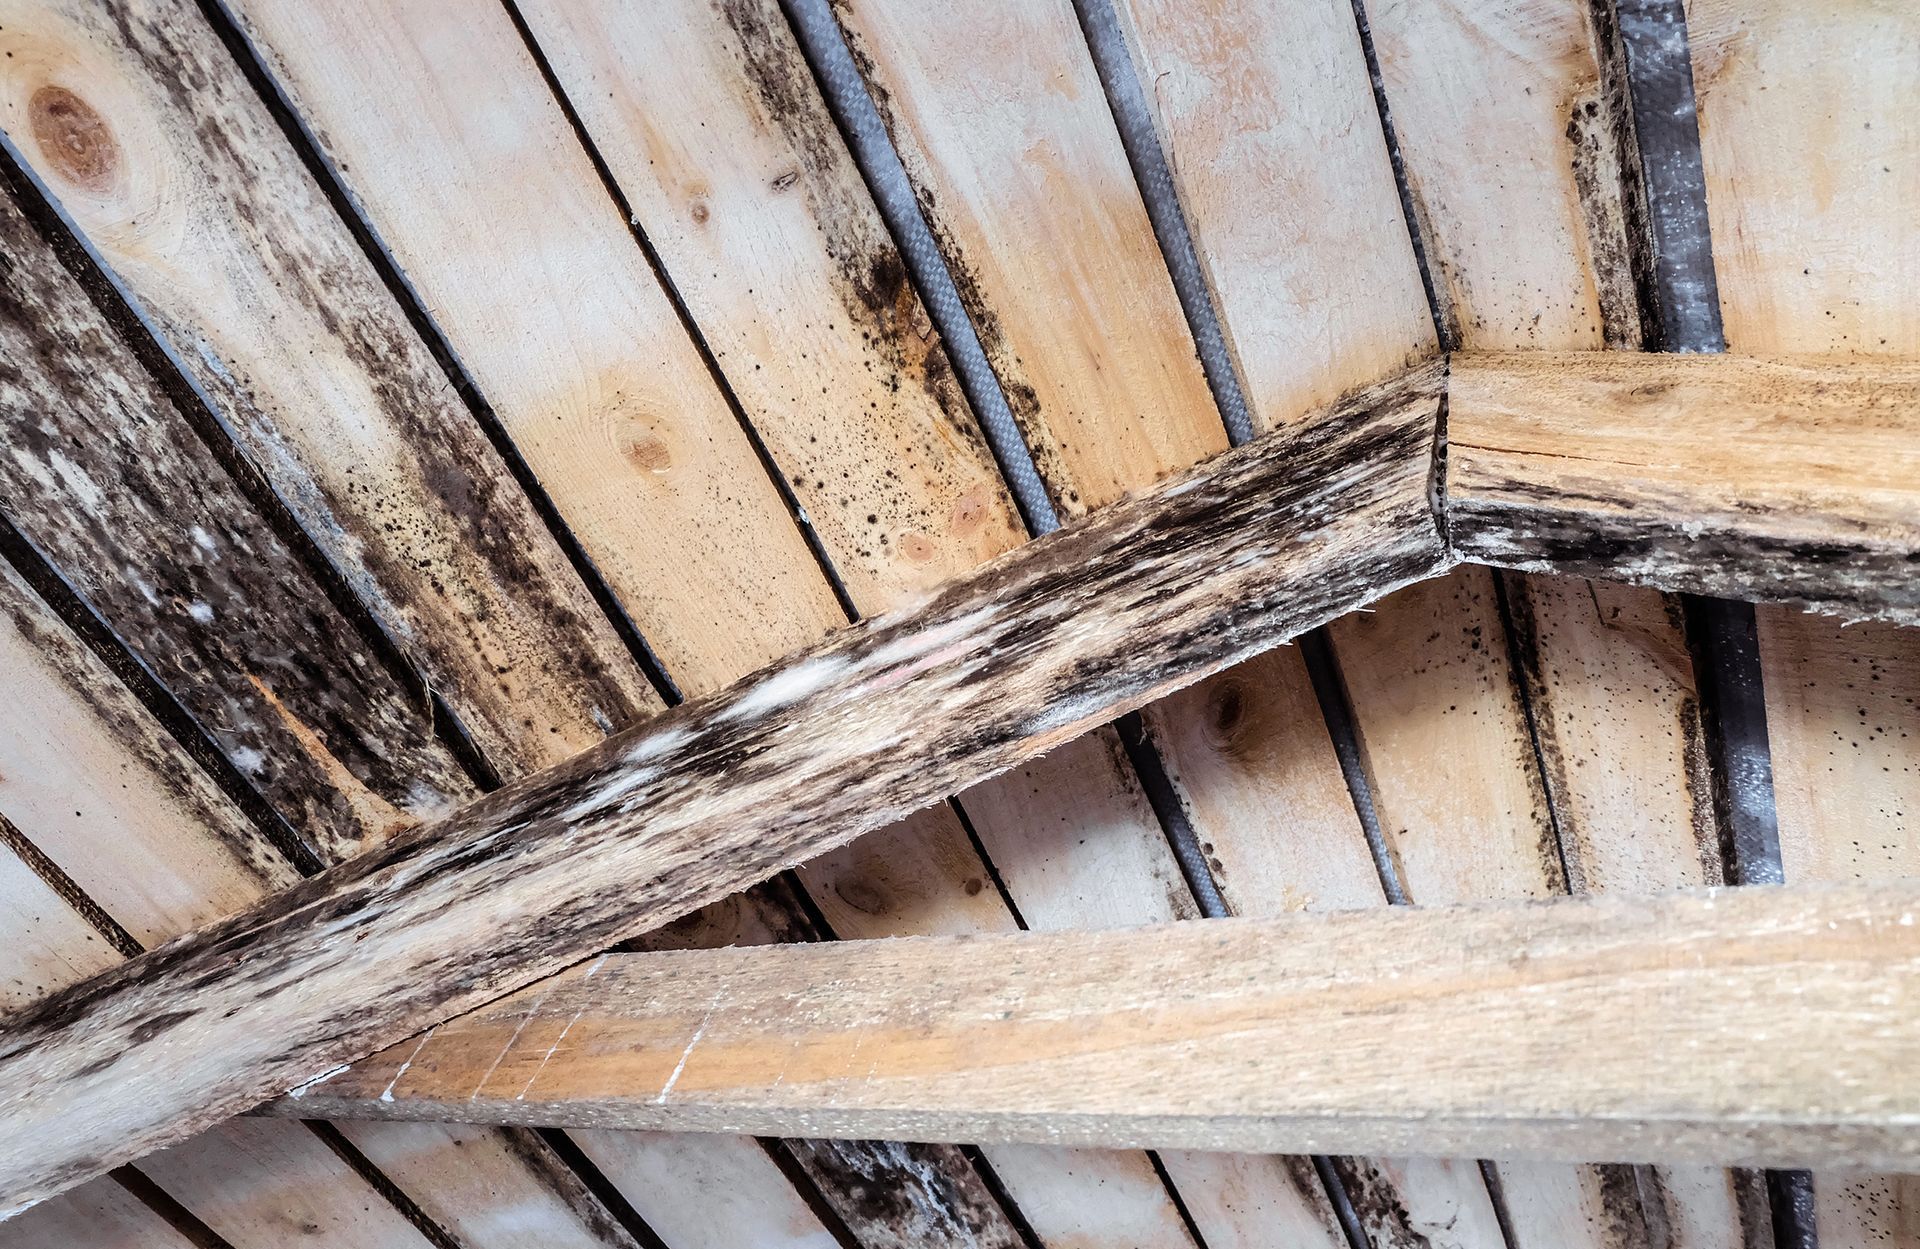
Soft Decking or Dark Nails Beneath Carports and Additions
Moisture at a shallow addition can travel differently from water on the main pitched roof. Poor membrane transitions, limited attic airflow, or exhaust ducts terminating inside can soften sheathing and darken fasteners without an obvious ceiling leak. Inspection should trace the source before replacement materials are selected.
Repairs Reappearing at Low-Slope Connections
When carport seams, deck transitions, chimney corners, and valleys need repeated sealing, the roof no longer works as one drainage system. Continued patching can hide movement and decay while disturbing aged material nearby. Replacement integrates low and steep slopes in the correct order.
What to Notice Before Your Lakeside, OR Roof Inspection
View Lake-Facing Slopes, Ridge Lines, and Carport Seams
From dry ground, compare the lake-facing slope with sunnier planes and inspect ridges and carport connections. Heavy moss, raised edges, sagging seams, or mismatched repairs are useful clues. Do not walk on shaded roofing because moisture and growth make it slippery.
Check Gutters and Valleys for Needles and Standing Debris
Look for packed needles, granules, rust marks, overflow staining, and debris dams where valleys enter the gutter. Those signs show where water may be backing up or holding moisture against roof edges and wood trim.
Notice Cabin Odors, Ceiling Marks, and Damp Insulation
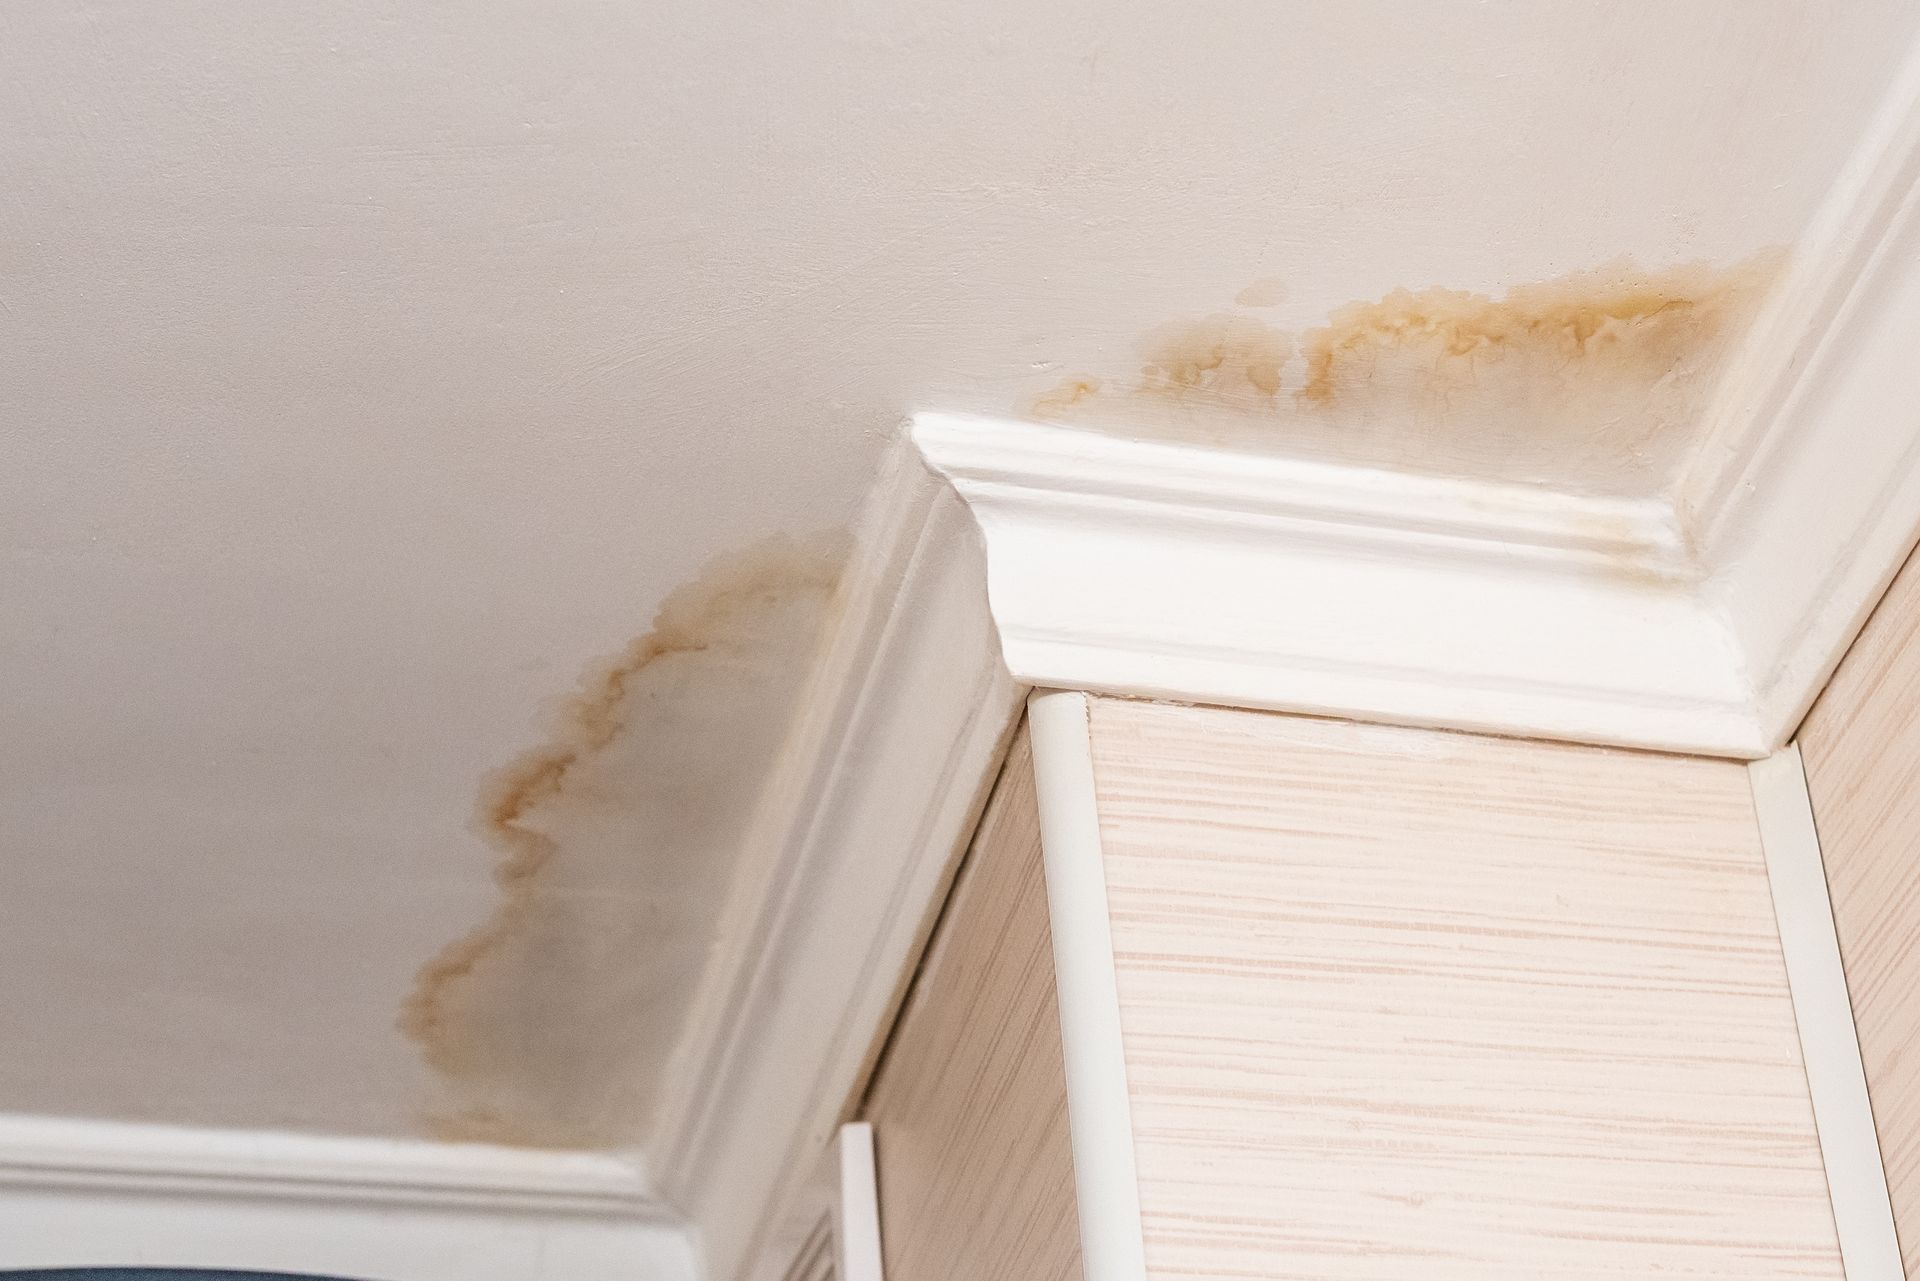
Write down musty odors, ceiling spots, wet insulation, dark wood, or daylight around chimneys and vents before the estimator arrives. Their pattern can reveal a low-slope leak, condensation, or moisture entering around an older penetration.
How Outlaw Roofing Replaces a Residential Roof in Lakeside, OR

Step 1 - Main-Roof and Addition Scope Assessment
The estimator measures every surface and records ridges, valleys, chimneys, penetrations, carports, shallow additions, access, tree exposure, and attic findings. The proposal covers products, tear-off, deck rates, flashing, ventilation, site protection, and conditions that could change the scope.
Step 2 - Phased Removal and Deck Condition Review
Roofing is stripped in sections sized for prompt protection in changeable weather. The crew examines eaves, carport joints, chimney curbs, old vent openings, and patched panels for rot, swelling, or weak fastener grip. Additional carpentry is documented and approved before installation continues.
Step 3 - Deck Stabilization and Complete Dry-In
Solid panels are secured, and approved deteriorated wood is replaced before weather barriers are installed. Underlayment and specialty membranes are layered at eaves, valleys, chimneys, walls, and low-slope connections where lake breezes and slow drainage raise moisture risk.
Step 4 - Roof Installation, Transition Work, and Flashing
The chosen covering is applied with its compatible starter, ridge cap, chimney metal, vent flashings, edge trim, and ventilation components. Carports and covered decks receive the specified membrane, properly tucked beneath the pitched system to create one continuous drainage path.
Step 5 - Grounds Cleanup, System Check, and Closeout
The crew removes debris, sweeps for metal fasteners, clears gutters, and restores drives, paths, and outdoor use areas. The project lead reviews critical transitions, documents approved deck repairs, and provides product records and warranty information to the owner.
Selecting Roofing Materials for a Lakeside, OR Home
Architectural Shingles for Cottages and Pitched Home Roofs
Architectural asphalt is practical for many Lakeside cottages, manufactured homes, and site-built houses when pitch and ventilation are suitable. The estimate should include starters, ridges, valleys, chimney details, and connection work instead of calculating only the main shingle fields.
Standing Seam Metal for a Longer Lake-Home Service Cycle
Metal appeals to owners seeking longer service and less reliance on granule surfaces in shade. Clips, wind attachment, trim, coating, valleys, chimneys, and transitions must be specified together. A vague metal line item does not describe the finished system.
Membrane Systems for Carports, Decks, and Shallow Additions
Carports, covered decks, and additions in Lakeside may drain too slowly for shingles. A membrane handles those pitches with sealed laps and compatible flashings. It must extend beneath the main roof rather than rely on exposed mastic.
Why Full Replacement Can Outperform Ongoing Repairs on a Lakeside Roof
Aging Carports and Main Roofs Need One Drainage Plan
A carport or deck cover may look separate, but its upper transition directs water beneath or away from the main roof. Once both coverings, edge metal, and connection flashing are aged, patching only the visible leak does not renew the full water path.
Open Deck Access Reveals Moisture and Airflow Problems
Removing the old covering exposes softened panels, blocked soffits, unused vent openings, and improvised addition tie-ins that are hidden from above. Addressing those conditions before dry-in creates a stable base and helps the new roof dry properly from both sides.
How Lakeside, OR's Tenmile Lake Setting Affects Roof Replacement
Lake Breezes and Branch Contact at Roof Edges
Homes near water or tall trees can receive repeated movement at eaves, ridges, corners, and exposed rakes. The replacement should use specified perimeter materials and fastening for the roof geometry. Loose reused metal or undersized caps reduce wind resistance.
Shaded Lots and Long Drying Times
Tenmile Lake humidity and tree shade can leave roofs and attic wood damp after rain ends. Weak airflow lets moisture remain at sheathing, nails, and insulation. The project should coordinate drainage, debris control, and attic ventilation.
Lakeside, OR Homes and the Roof Layouts That Shape the Project
Lakeside includes lakefront cottages, mid-century houses, manufactured and modular homes, seasonal properties, and newer site-built residences near wooded streets. Carports, covered decks, wood-stove chimneys, shallow additions, and multiple small roof planes are frequent project variables. Narrow roads, trees, outdoor structures, boat access, and limited parking can affect material delivery and site protection.
A Lakeside Replacement Scenario: Why Carport and Chimney Details Matter
Imagine a 1970s lake cottage near North Lake Road with an attached carport, a wood-stove chimney, and moss concentrated on the shaded slope. A minimal quote might include tear-off and shingles but coat the chimney metal again, surface-seal the carport joint, and leave deck repairs undefined.
A complete scope would specify chimney flashing, define the membrane-to-shingle transition, replace perimeter metal, evaluate attic airflow, and establish written pricing and approval for wet sheathing. That gives the owner a complete system comparison instead of surprise carpentry and transition work after removal begins.
Why Lakeside, OR Homeowners Trust Outlaw Roofing With Replacement Work
- Roof and Access Details Discussed Before Setup
Outlaw Roofing reviews materials, low-slope connections, access, likely deck conditions, and possible changes before mobilizing. Owners can then secure pets, protect outdoor items, arrange parking, and understand equipment placement.
- Oregon License CCB#236299 - Check at oregon.gov/ccb
Homeowners can confirm licensing through the Oregon Construction Contractors Board search. Check active status and make sure the contractor name and CCB number shown online match the proposal and final agreement.
- GAF and WeatherBond Certified System Knowledge
Manufacturer credentials support correct product use, accessory compatibility, and applicable warranty procedures. Outlaw Roofing names the selected materials in writing so Lakeside owners know which certification and warranty path relate to their roof.
- Lakeside Building Requirements Reviewed With the Scope
Comparable Oregon residential reroofing may be permit-exempt, while structural changes, full sheathing replacement, townhouses, and other exceptions require review. The scope is checked before scheduling.
- Complimentary Inspection With Roof and Attic Findings
The assessment considers covering wear, transition flashing, deck evidence, ventilation, tree exposure, and leak history. It determines whether limited repair can add useful life or replacement is more responsible.
What Residential Roof Replacement Costs in Lakeside, OR
Roof area is only the starting point. A broad asphalt range is approximately $11,500 to $27,500 or more, depending on pitch, carport and valley connections, layers, deck decay, chimney work, access, ventilation, and material. The property-specific proposal is the actual estimate.
Small Gable or Compact Hip Roofs: About $11,500 to $16,000
A modest one-story home with a single layer, moderate slope, usable parking area, and sound decking may fit this band. A wood-stove chimney, long carport seam, multiple small roof planes, or difficult tree access can increase the total.
Two-Level, Carport-Heavy, or Mixed-Slope Roofs: About $15,500 to $22,500
Upper-level setup, multiple transitions, chimney flashing, covered-deck membranes, and intersecting roof planes require added labor and compatible accessories. Ventilation changes may also become part of the written scope.
Tree-Exposed, Steep, or Deck-Repair-Heavy Roofs: About $18,500 to $27,500+
Restricted staging, wet decking, multiple layers, branch damage, and mixed-material assemblies can exceed normal ranges. Standing seam metal costs more initially and should be priced from the exact panel, trim, flashing, coating, and underlayment.
What a Lakeside, OR Roof Replacement Inspection Should Include
Carport Transitions, Ridge Caps, and Perimeter Starters
The inspector checks whether carport seams are integrated, ridge caps remain sealed, and starter courses hold along exposed edges. These components control water and wind where low and steep roof sections meet the perimeter.
Chimney Flashing, Vent Collars, and Edge-Metal Corrosion
Chimney pans, step flashing, rubber boots, fasteners, drip edge, and wall metal are reviewed for splits, rust, movement, or repeated coating. Worn parts should be removed and replaced rather than incorporated into a new roofing assembly.
Soffit Openings, Exhaust Vents, and Deck Moisture
The attic review checks for a balanced low-to-high airflow path, along with blocked soffits, disconnected ducts, damp insulation, stains, and corroded nails. A roof can have several vents and still perform poorly when air cannot move between them.
How Long a New Roof May Serve a Lakeside, OR Property
Architectural Asphalt Service Expectation
A properly installed architectural roof can often provide about 18 to 25 years in Lakeside. Clean valleys, firm perimeter fastening, balanced ventilation, branch clearance, and regular moss management improve the chance of reaching the upper range on a shaded lake property.
Standing Seam Metal Service Expectation
Well-specified standing seam metal often serves 35 to 50 years or longer when attachment, coating, flashings, seams, and cut edges fit the moisture and wind setting. Routine checks remain important around chimneys, vents, tree debris, and low-slope transitions.
Maintenance Priorities for a Lake-Area Roof
Clear needles from gutters and valleys, keep branches from rubbing the covering, inspect edges after wind, manage moss with material-safe methods, and address indoor moisture early. These habits preserve both the installed roof surface and the sheathing supporting it.
Quick Answers - Residential Roof Replacement in Lakeside, OR
Frequently Asked Questions - Lakeside, OR Roof Replacement
Residential Roofing Options for Lakeside, OR Homeowners
Lakeside Residential Roof Replacement
Complete reroofing for moss-lifted shingles, leaking carport joints, corroded chimney metal, damaged decking, weak transitions, and roofs beyond economical repair. CCB#236299.
Residential Roof and Attic Inspections in Lakeside
Detailed roof, transition, and attic reviews with clear advice on condition, usable service life, repair options, ventilation, moisture, and replacement timing.
Lakeside Roof Repair for Isolated Problems
Localized repair for wind loss, chimney leaks, failed vent boots, small membrane defects, and other contained damage on roofs with useful service remaining.
Metal Roofing Systems for Lakeside Properties
Metal roofing evaluations and installations designed around panel selection, wind fastening, trim, chimneys, valleys, low-slope connections, coating, and ownership plans.

Request Your Lakeside, OR Roof Replacement Estimate Today
Outlaw Roofing will inspect pitched and low-slope areas, attic moisture, deck risk, chimney details, and transitions, then provide a written plan. Call (541) 275-6189 or visit outlawroofing.net for a free inspection. Veteran- and family-owned. Oregon CCB#236299.