Metal Roofing Contractor in Merrill, OR
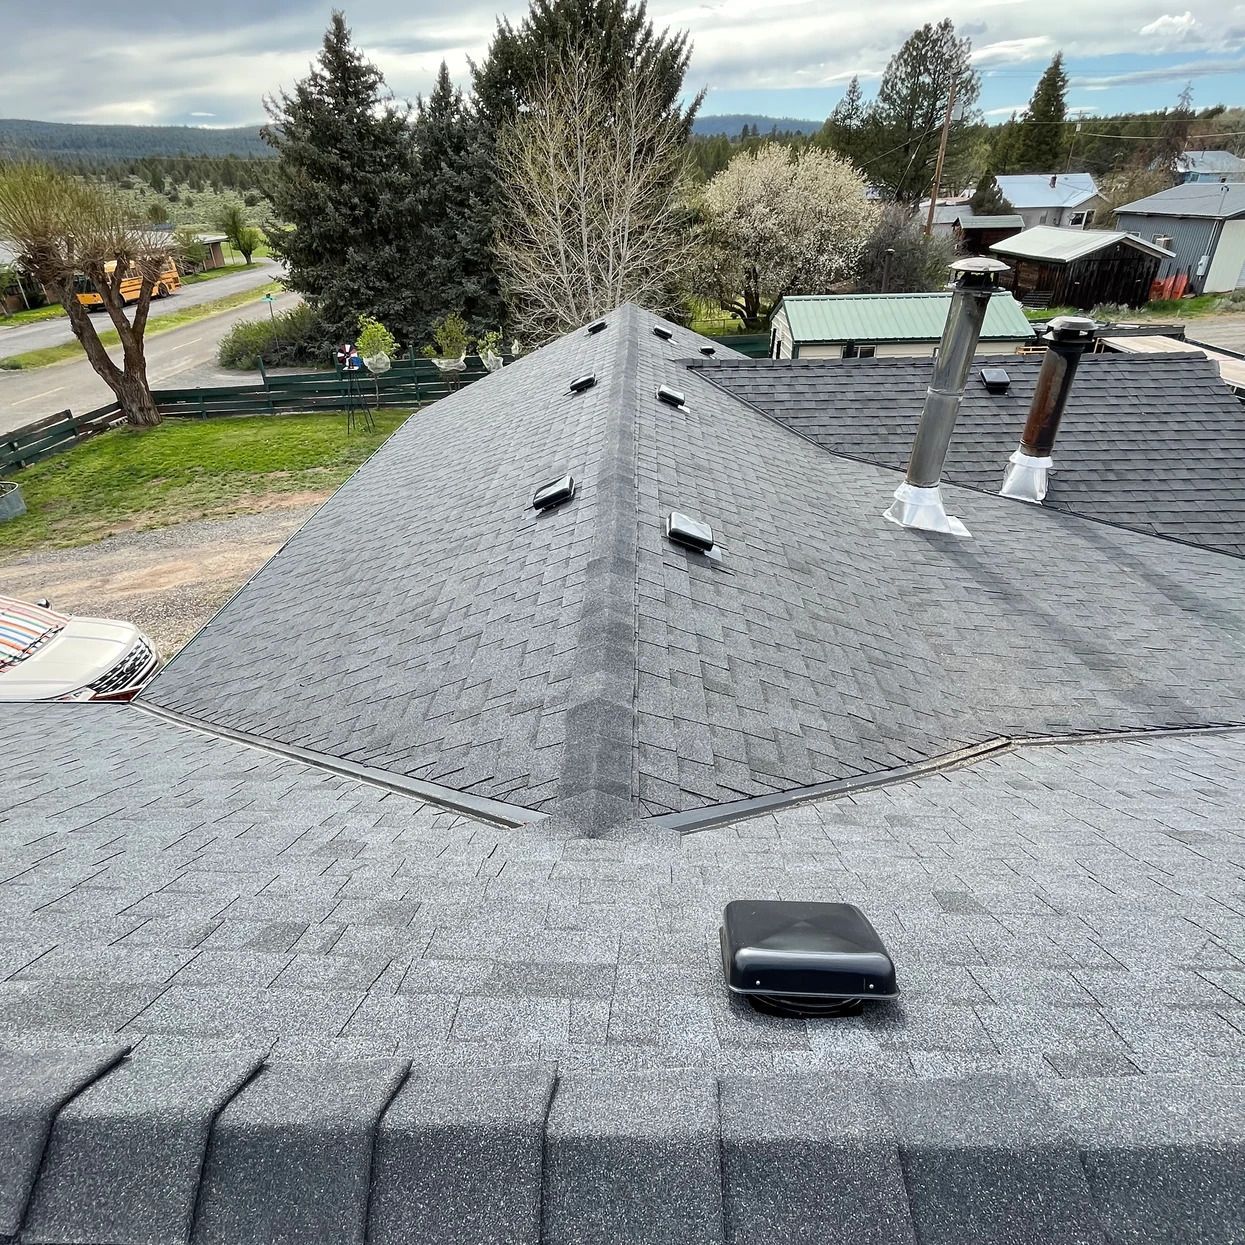
Standing-Seam Roofing Planned Around Your Structure, Drainage, and Daily Use
Choosing a metal roof for a Merrill property involves more than selecting a panel color. The finished system must suit the roof's slope, support, valleys, wall connections, and drainage. A straightforward gable and a home with several additions need different detailing. Outlaw Roofing evaluates those conditions before recommending an installation or replacement, with attention to how panels attach, how water leaves the roof, and how the assembly allows metal to move as temperatures change.
Outlaw Roofing is a veteran-owned roofing contractor serving homeowners and businesses across Southern Oregon, including Merrill and the Klamath Basin. Our work includes roof repairs, replacements, and custom metal fabrication. For metal roofing, we review the supporting deck, underlayment, seams, flashing, penetrations, edges, and ventilation together. That approach helps distinguish a localized connection problem from a roof that needs broader correction beneath the visible panels.
For a house, detached garage, or suitable commercial roof, installation planning starts with the actual building rather than assumptions about its address. Panel lengths, delivery access, roof height, nearby structures, and staging space influence material handling. Where a property remains occupied during work, we identify parking, entry routes, outdoor equipment, and areas needing protection so the roofing plan also accounts for everyday use.
For homeowners, a free inspection provides photo-supported findings and a written recommendation for the proposed work. We explain whether the existing roof can support a defined repair or whether replacement offers a more complete solution. Call (541) 275-6189 to discuss a Merrill metal roof evaluation and a scope based on the condition of your property.
Metal Roof Problems That Need More Than a Surface Patch

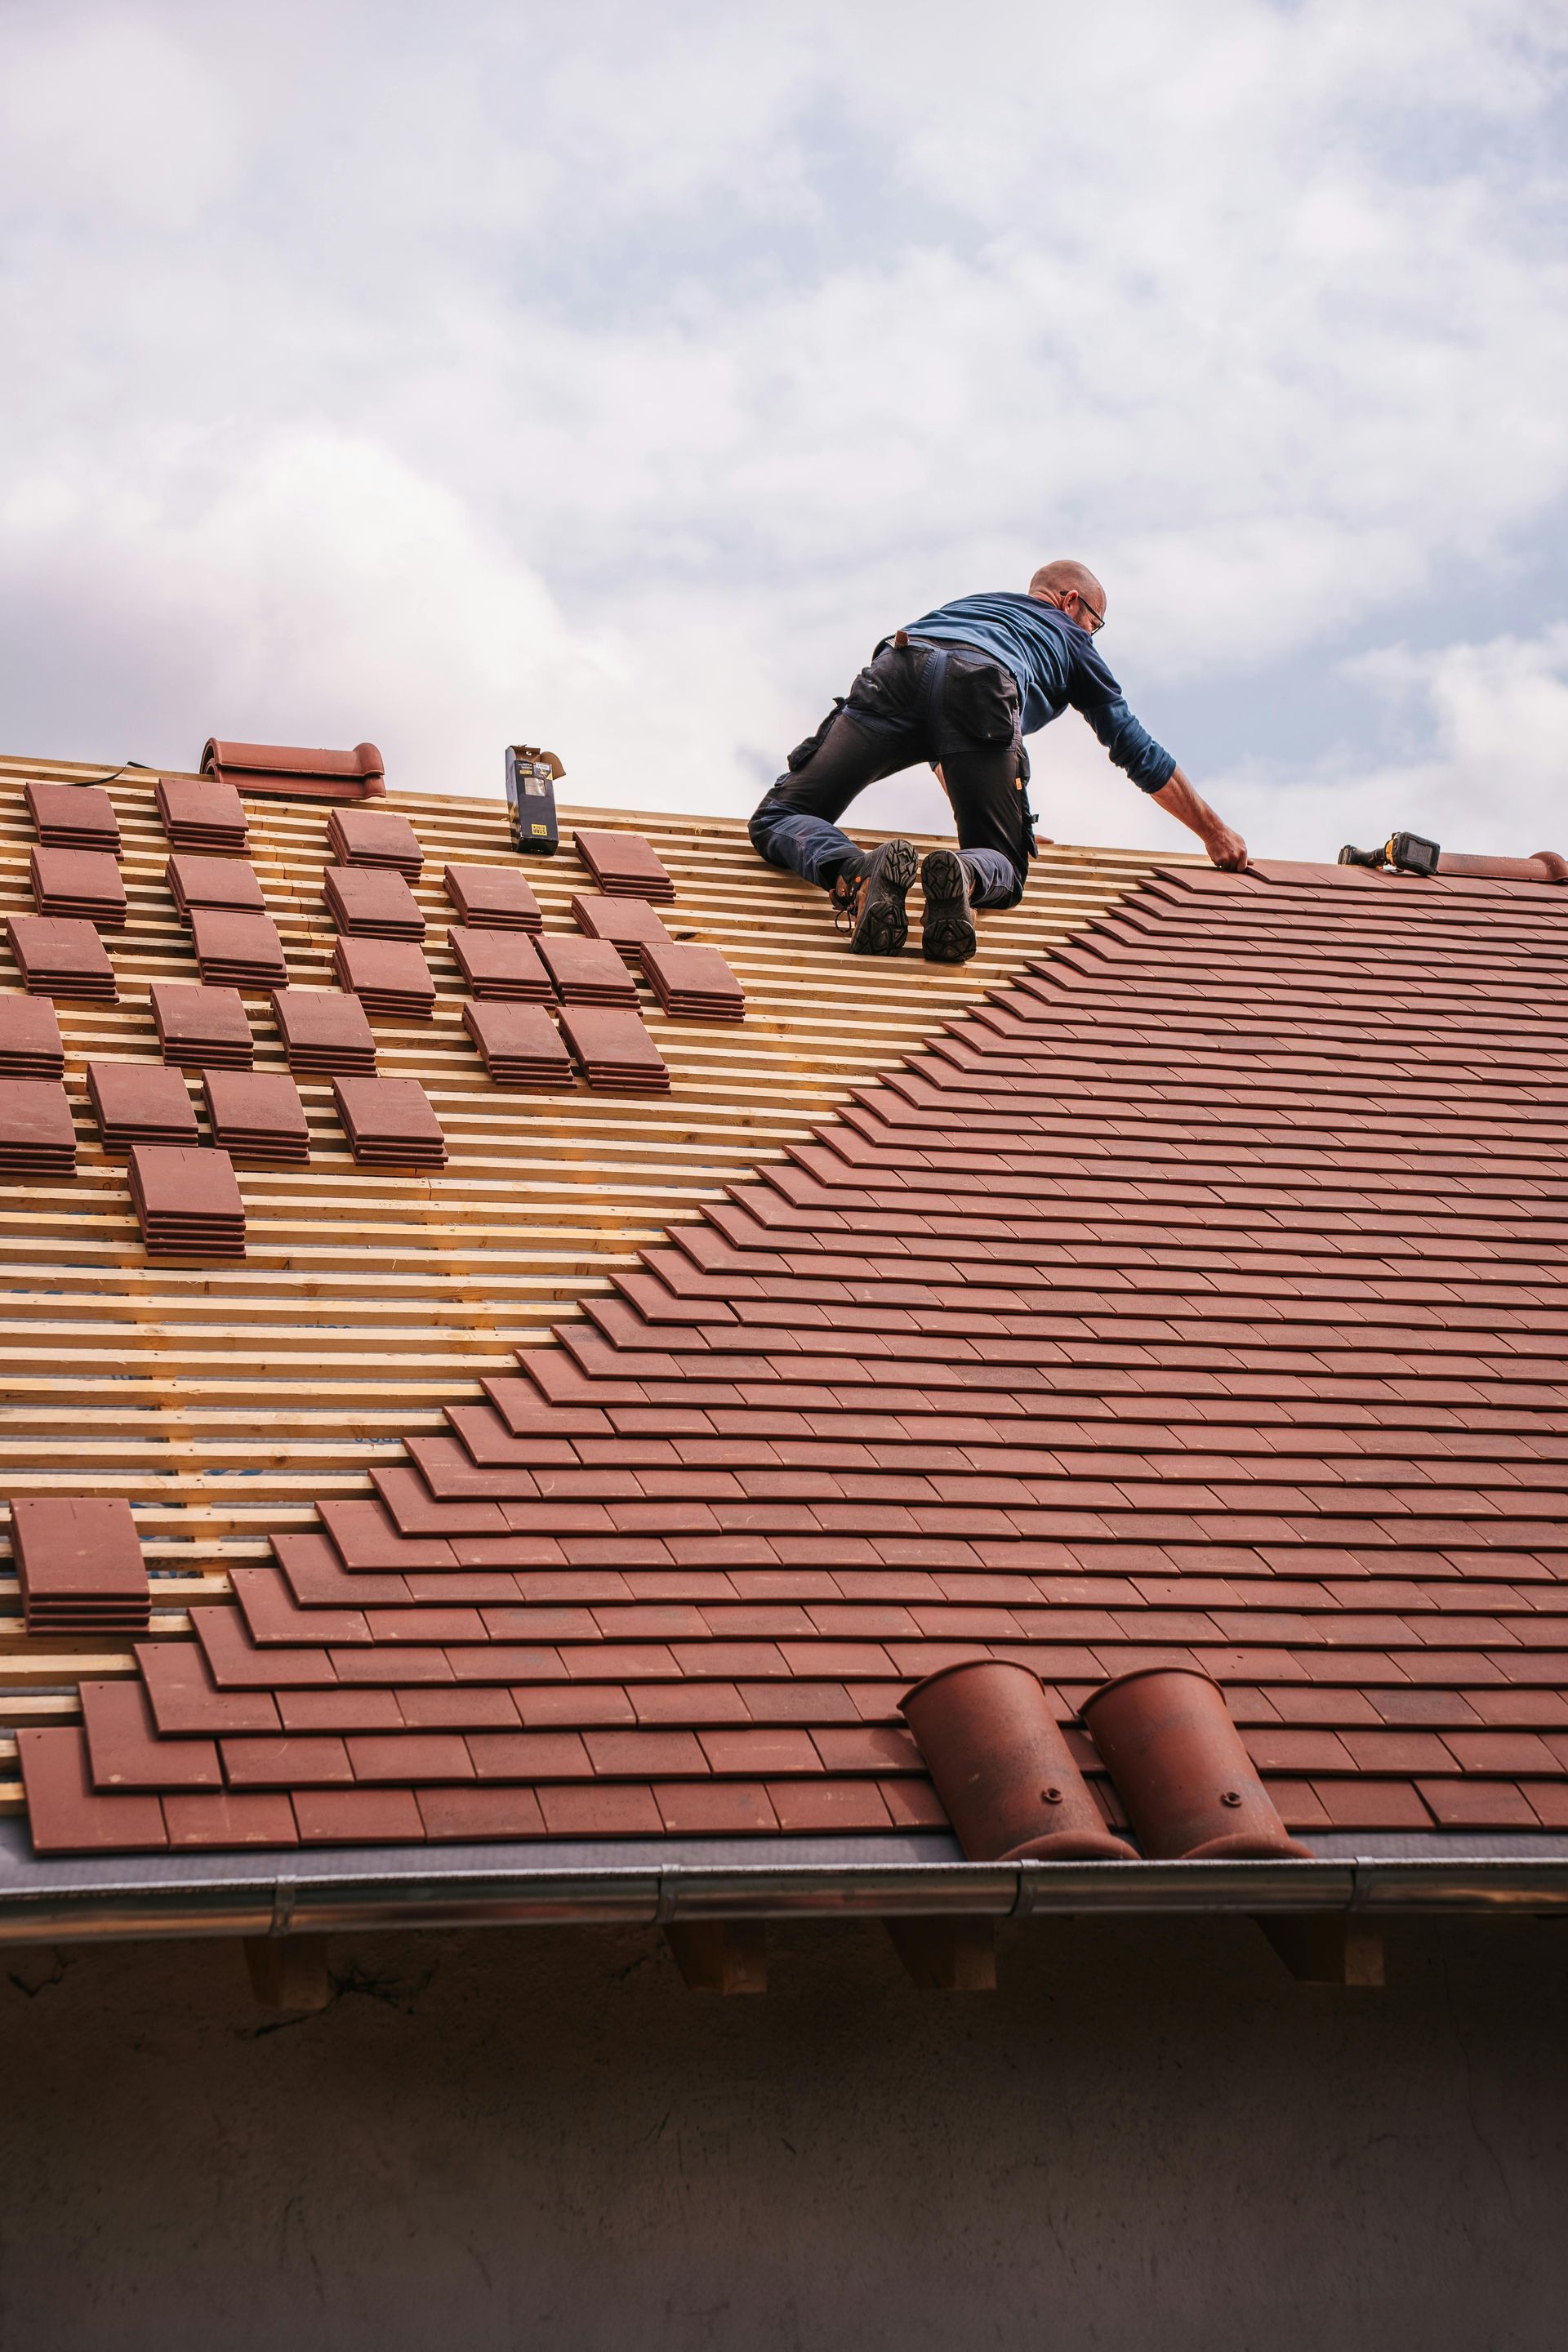
Water Entry at Panel Seams and Roof Penetrations
A stain below a metal roof does not identify the entry point by itself. Water may enter around a vent, wall flashing, seam, or damaged trim and travel before becoming visible indoors. We follow those possible paths and inspect the surrounding assembly. A repair should restore the intended overlaps and drainage rather than hide the symptom beneath another exposed layer of sealant.
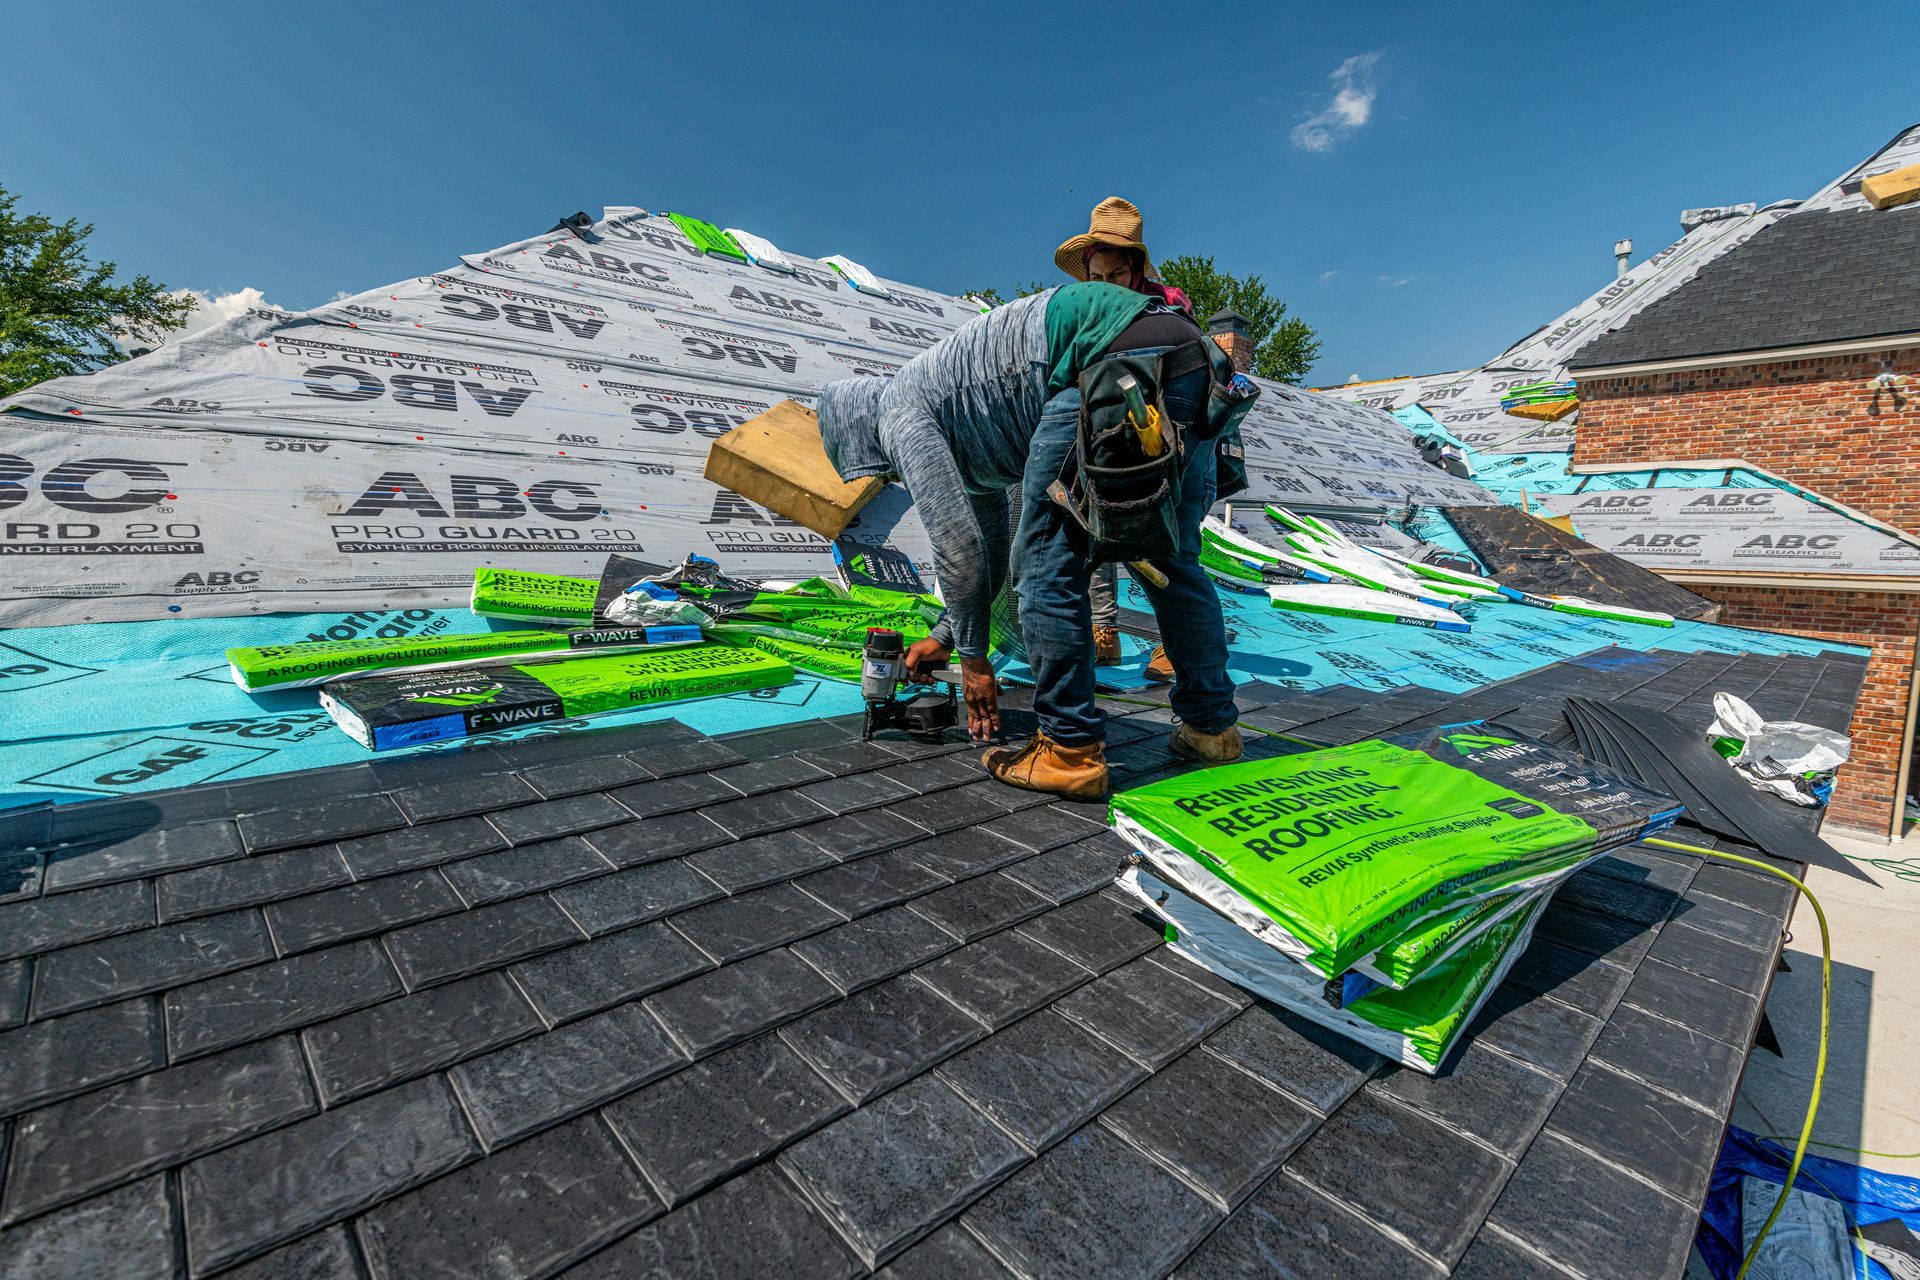
Loose Rake Trim, Ridge Caps, and Eave Details
When wind acts on an exposed roof edge, loose trim or an inadequately secured connection can move even while the field panels appear undamaged. Gaps at rakes, ridge ends, and eaves may then admit moisture. The inspection checks attachment, adjacent metal, closures, and the supporting surface so the recommendation addresses why the component moved, not only where the opening appeared.
Signs Your Merrill Metal Roof Needs an Evaluation
Displaced Trim, Open Joints, or Finish Damage
Look from the ground for uneven ridge pieces, raised edge metal, visible gaps, scratches, or debris collecting where panels discharge. Loose material found after wind is another reason to arrange an inspection. These observations help identify an area for review but cannot confirm the condition of concealed clips, flashing, or decking. Do not climb onto the roof to investigate.
Recurring Stains Below Vents, Valleys, or Additions
Record where a ceiling stain appears and whether it follows rain, wind, or a period of indoor moisture buildup. A drip beneath a vent may have a different cause from staining along an addition wall. Photos and a short history help us trace the problem through the roof system instead of treating every stain as evidence that all panels need replacement.
Damp Insulation or Widespread Attic Moisture
Broad discoloration beneath the deck can indicate a moisture or ventilation issue that a panel patch will not solve. From a safe accessible position, note wet insulation, rusty nail points, or isolated trails below penetrations. Do not step between framing members or disturb suspected mold. We compare the interior evidence with exterior details before defining the appropriate roofing and ventilation work.
How We Plan and Complete Merrill Metal Roofing Work
Step 1 — Evaluate the Roof and Panel Layout
We review your goals, existing leaks, roof geometry, deck indicators, ventilation, wall intersections, and drainage. Measurements establish the panel layout and locations requiring custom trim or careful transitions. Access is assessed at the same visit, including delivery routes, utility lines, ladder positions, adjacent roofs, and protected areas. The result is a property-specific starting point for repair or installation planning.
Step 2 — Define the Complete Written Scope
Your proposal identifies the metal roofing work, preparation, underlayment, flashing, ventilation details, and cleanup included. It also separates confirmed repairs from concealed conditions that may be discovered after removal. Where repair and replacement are both reasonable, we explain their boundaries and limitations. Photographs, measurements, pricing, and approval of additional work are addressed before that work becomes part of the project.
Step 3 — Coordinate Approvals, Materials, and Access
Before installation is scheduled, the scope is reviewed for any necessary approval or inspection coordination with the authority responsible for the property. We do not assume that surface replacement and structural correction follow the same process. Material planning and access arrangements are aligned with the approved work, and responsibility for applications, inspections, and authorized changes is identified in the project documentation.
Step 4 — Install Panels With Connected Weather Protection
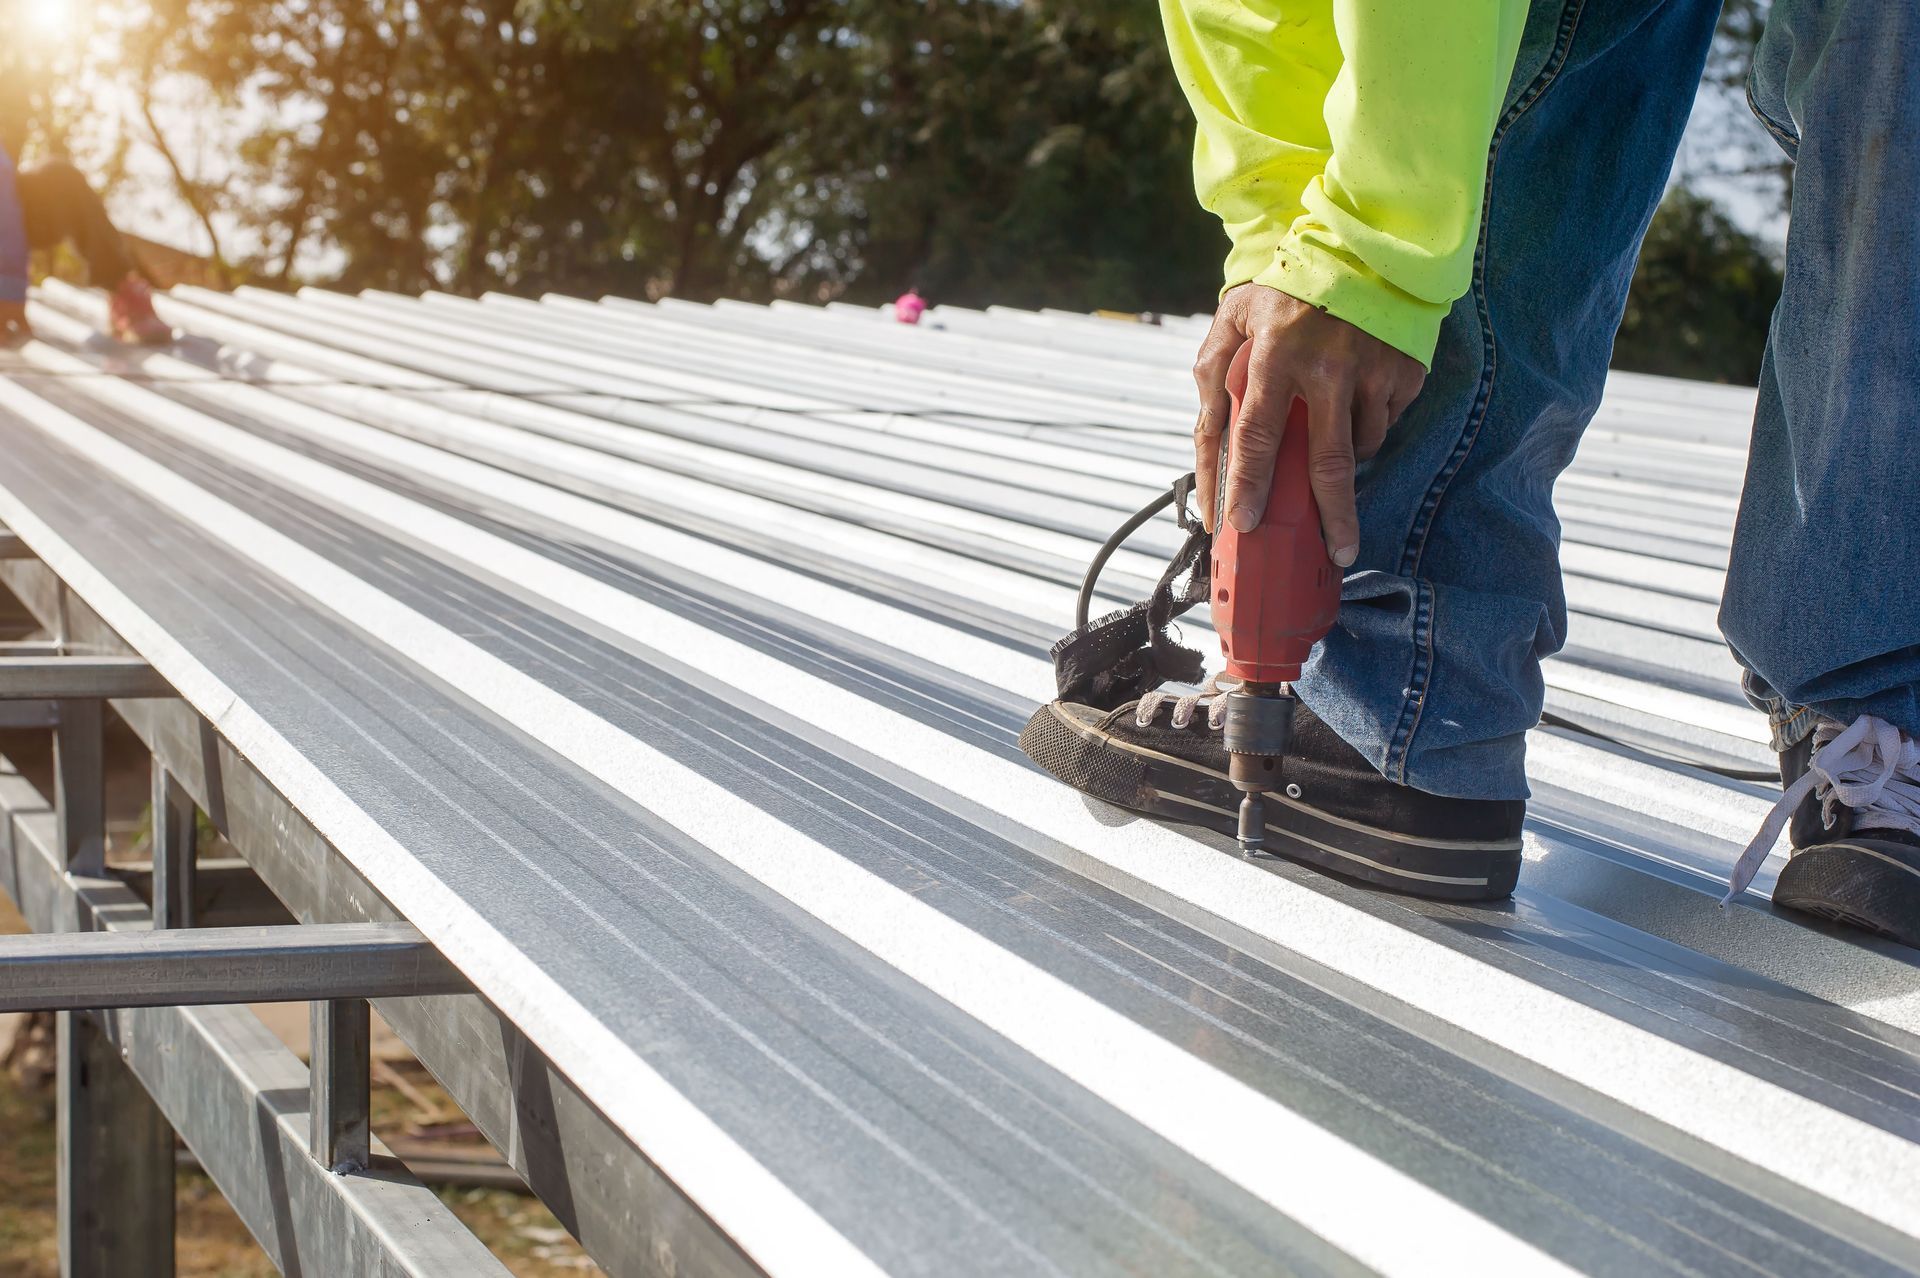
The crew protects the work area and opens manageable roof sections for deck review and preparation. Underlayment, panel attachment, movement allowance, trim, and penetrations are installed as connected parts of the selected system. Work is organized around the available forecast so unfinished edges and transitions can be secured. Particular attention goes to valleys and addition tie-ins where several water paths meet.
Step 5 — Review Details and Clear the Property
At closeout, we examine seams, ridges, roof edges, flashing, penetrations, and ventilation components. Tear-off debris, packaging, and loose roofing materials are removed, gutters are checked, and magnetic sweeps support the cleanup of suitable fasteners. Paths, driveways, and outdoor areas receive a final review. Applicable product documents and maintenance guidance are discussed with the customer before the project is closed. The review also identifies retained roof areas and rebuilt connections so you understand the finished scope, the condition of adjoining components, and the details that will still need attention during routine maintenance.
The Parts of a Complete Merrill Metal Roof
Standing-Seam Panels and Concealed Primary Fasteners
Standing-seam roofing uses raised panel seams and concealed primary attachment details rather than treating the visible sheet as the entire system. Panel profile, lengths, clips, and movement allowance must suit the selected design. We evaluate slope, roof geometry, deck condition, and penetrations before recommending the arrangement. Concealed fastening does not eliminate the need to inspect trim, flashing, and other exposed connections.
Custom Fabrication for Edges and Transitions
Custom metal work helps address the actual dimensions and geometry at rakes, eaves, ridges, valleys, and roof-to-wall intersections. Trim must connect with adjoining panels and drainage layers without forcing water behind the roof covering. Fabrication planning also considers laps, closures, penetrations, and access for installation. A clean appearance is useful, but reliable water management remains the reason those details matter.
Underlayment, Deck Support, and Ventilation
The structure beneath metal panels still needs inspection and preparation. Deck condition affects support and attachment, while compatible underlayment and targeted leak barriers protect vulnerable transitions. Intake and exhaust must also be considered where the roof covers an attic. These components should form a coordinated assembly that manages exterior water and interior moisture rather than concealing unresolved problems beneath a new surface.
Should You Repair or Replace a Merrill Metal Roof?
Choose Repair When the Failure Has a Clear Boundary
An isolated penetration leak, damaged trim section, or limited flashing defect may be repairable when adjacent panels and supporting materials remain sound. The repair needs enough access to restore attachment, overlaps, and drainage without creating another weak connection. We explain which components will be corrected and which older areas will remain, including any practical limitations on matching or integrating the existing system.
Consider Replacement When Defects Extend Across the Assembly
Repeated leaks at several transitions, broad metal deterioration, damaged decking, and poor underlying moisture control can make separate patches an incomplete solution. Replacement allows the roof covering and supporting details to be addressed together. The recommendation considers the extent of failure and the ability to integrate repairs, not simply the roof's age or the number of sealant applications already attempted. The proposal should connect each documented defect with the work intended to correct it, including how new materials will meet any sound roof sections that remain outside the replacement area.
Weather and Site Exposure in a Merrill Roofing Plan
Panel Movement as Surface Temperatures Change
Metal panels need detailing that accommodates expansion and movement. For a Merrill project, we assess panel lengths, clips, trim connections, and transitions rather than assuming one attachment arrangement fits every roof. A system must remain secure while allowing the movement its design requires. Restraining panels incorrectly or forcing an awkward connection can leave the roof dependent on details that do not perform as intended.
Wind Exposure at Unprotected Edges
The relevant wind exposure is the condition at your building: open approaches, neighboring structures, trees, and roof shape all influence which details deserve close review. Rakes, corners, ridge ends, and lightweight trim need secure integration with the surrounding assembly. Where movement has occurred, adding sealant cannot replace missing mechanical attachment. We examine the connection and underlying support before proposing the correction.
Runoff Where Upper and Lower Roofs Meet
Water from a larger roof can concentrate at a short valley, porch, or lower roof edge. During an inspection, we follow that route through the metal, flashing, gutter, and downspout rather than judging drainage from the field panels alone. This is particularly important wherever a Merrill property has additions or mixed roof levels that direct several flows toward the same connection.
Matching Metal Roofing to Your Merrill Property
A metal roofing plan for a home, garage, or business must reflect its own construction. Simple gables may allow straightforward panel runs, while additions, wall intersections, and low-slope sections require different decisions. We inspect the existing sheathing, support, ventilation, and prior alterations before settling the scope. Where another roofing material is more appropriate for a connecting section, the transition must be planned rather than improvised.
Merrill Roofing Example — Replacing a Roof With an Addition
Consider a homeowner planning metal replacement over a main roof and an attached porch. The porch has a lower pitch, an old stain at the wall, and runoff from an upper valley. This illustrative situation calls for more than ordering panels: the inspection must establish the cause of the stain, assess deck condition, determine suitable materials for each slope, and design the tie-in. A complete proposal would explain those connected tasks and any concealed repairs needing approval. The homeowner should also understand which existing components will stay, how concealed deck damage will be handled, and where maintenance will remain important after the new roof is installed.
Why Merrill Customers Choose Outlaw Roofing
- Panel Handling and Property Access Planned Together
Roofing materials need a clear route from delivery to installation without blocking essential access unnecessarily. We identify staging, ladder locations, protected surfaces, debris routes, and nearby obstacles before work starts. For occupied properties, the plan also addresses vehicles, entrances, and outdoor items. Discussing those details in advance helps customers prepare for the actual work rather than discover restrictions as materials arrive.
- Flashing and Vent Details Included in the Evaluation
A replacement estimate should explain what happens to existing vents, boots, ridge pieces, and perimeter metal. We assess those components individually instead of assuming they remain suitable because the new panels will cover most of the roof. The scope identifies what will be retained, rebuilt, or replaced so you can compare complete proposals and understand the condition of every important transition.
- Veteran-Owned Service With a Defined Project Scope
Outlaw Roofing brings 10+ years of roofing experience to residential and commercial work in Southern Oregon. Custom metal fabrication is part of the services available for suitable projects. The written scope explains responsibilities, included work, and approval of changes, giving Merrill customers a practical record of the proposed installation rather than relying on general promises about the finished roof.
- Cleanup That Accounts for Cut Metal and Fasteners
Metal offcuts, removed roofing, packaging, and loose fasteners need attention throughout the job, not only after installation. We use protected drop areas, ongoing debris collection, and a final property review, with magnetic sweeps for suitable material. Gutters, paths, parking areas, and spaces used by people or pets are checked before those areas return to normal use.
- Photographs and Explanations Behind the Recommendation
Customers receive documented findings and a written explanation of the proposed roofing work. When opening the roof reveals damage, we record the condition and seek authorization for changes rather than assuming approval. At completion, the discussion includes maintenance needs and applicable product information. Those records make the recommendation easier to evaluate and help keep future inspections connected to the work actually performed.
What Affects Metal Roofing Cost in Merrill?
A useful metal roofing estimate accounts for more than roof area and panel selection. Slope, height, layout, custom trim, removal, deck repairs, ventilation, access, and transitions all influence scope. An installation with several additions may require more detailed work than a simple gable of similar size. We inspect first and explain the included assembly so price comparisons reflect the same work.
Panel Lengths, Roof Height, and Material Handling
Roof dimensions and access affect how panels can be delivered, staged, and moved into position. A limited driveway, nearby structure, or restricted work area may require a different handling plan. Height and pitch also influence installation access and protection. These conditions belong in the project discussion before scheduling, rather than appearing later as unexplained differences between the estimate and the work.
Custom Trim, Penetrations, and Connecting Slopes
Valleys, chimneys, vents, sidewalls, and porch connections increase the number of details that must be measured and integrated. Panel runs may end at different elevations or meet another roofing material. Proper flashing, closures, and underlayment at those locations affect both labor and scope. A lower opening price is not a comparable proposal when it omits the roof's difficult transitions.
Deck Preparation and Moisture-Control Corrections
A new metal roof may require authorized sheathing repairs, improved eave details, or ventilation work before panels are installed. The need depends on inspection findings and conditions revealed during removal. We distinguish confirmed work from allowances for concealed damage and explain how quantities and changes are documented. That separation helps you understand what is included and what still requires approval.
Scope-Related Approvals and Inspection Coordination
The proposal should identify known coordination associated with the actual work, including responsibility for any necessary applications or inspections. Surface roofing, extensive deck correction, and structural changes are not assumed to have identical administrative needs. Those items are clarified for the property and scope before work proceeds. No estimate should depend on an unverified assumption that every project follows the same approval process.
What We Inspect Before Recommending Merrill Metal Roofing
Panel Seams, Coatings, Trim, and Drainage
We review accessible seams and connections for displacement, gaps, finish damage, corrosion, debris, and evidence of previous repairs. Panel ends, valleys, rakes, ridges, and eaves receive attention because failures can begin outside the main field. The inspection considers whether the existing materials remain serviceable and whether surrounding parts allow a repair to restore proper attachment and water flow. We also note how earlier patches affect access to the original connection and whether the proposed work can be integrated without leaving adjacent defects unresolved.
Penetrations and Concealed Flashing Connections
Vents, wall intersections, chimneys, and additions need more than an intact-looking sealant line. We assess the flashing arrangement, collars, overlaps, and adjacent roof materials for potential water paths. Staining below the connection is compared with what can be seen above. The goal is to identify the detail controlling water entry rather than recommend another patch at the location where the leak appears indoors.
Deck Condition and Attic Moisture Paths
Where accessible, the underside of the deck helps show whether moisture is isolated or widespread. We look at sheathing condition, intake and exhaust routes, insulation placement, and evidence of interior humidity reaching the attic. These observations help distinguish roofing leaks from condensation. A complete recommendation may require coordinated ventilation or moisture-control work instead of assuming that replacing panels will address every symptom.
How to Evaluate the Remaining Life of a Metal Roof
Condition Is More Useful Than an Age Estimate Alone
The installation date provides context, but remaining service depends on the condition of the full assembly. We review panel surfaces, coatings, seams, fastening, trim, flashing, drainage, deck support, and earlier repairs. A roof with localized damage presents a different decision from one with failures across several areas. Recommendations should explain that distinction rather than assign every metal roof the same expected lifespan.
Concealed Fastening Does Not Mean No Maintenance
Even when the primary fasteners are concealed, exposed trim connections, sealant joints, closures, cut edges, and penetrations still need periodic review. Damaged finishes and trapped debris also deserve attention before deterioration spreads. Maintenance is based on the installed system and its condition; an attractive panel surface does not establish that every supporting detail remains secure and watertight.
Keep Water Paths Open and Watch for Changes
Arrange safe clearing of roof valleys and gutters, keep branches from rubbing the surface, and check that attic vents remain unobstructed. After wind or a new interior stain, note visible changes from the ground and request an evaluation. Avoid improvised coatings or sealants without confirming suitability for the roof. Prompt attention to a defined problem can prevent repeated patching around the wrong cause.
Quick Answers — Metal Roofing in Merrill, OR
What is the benefit of concealed primary fasteners?
They reduce exposed attachment points in the main panel system, but they do not eliminate flashing, trim connections, or maintenance. A standing-seam installation still needs suitable panel lengths, clips, movement allowance, closures, and underlayment. Its suitability depends on the roof design and the complete assembly, not simply the absence of visible screws across the field.
Does a ceiling leak mean the metal panels have failed?
No. A leak can start at a vent, roof edge, wall joint, or valley while the nearby panels stay sound. Moisture in the attic may not come from outside. We trace the cause and check the roof before choosing a repair or full replacement.
Can a damaged coating be ignored if the roof is dry?
A dry interior does not establish that the finish is sound. Coatings and cut edges weather, and debris can hold moisture against damaged areas. Inspection establishes the extent of deterioration and the condition of adjacent metal before a maintenance or repair response is selected.
Can only one section of a metal roof be replaced?
Sometimes. A section can be replaced when the new parts fit the sound roof around it. Shared valleys, ridges, and walls can make that harder. We explain the tie-ins, appearance, and limits of keeping the older sections before you decide.
How is a metal roofing estimate developed?
We inspect the roof size, pitch, height, access, deck, vents, and drainage, then plan the panels and trim. The written scope explains removal, installation, and how hidden damage is handled. Compare that complete work, not just a price that omits parts of the roof.
Roofing Services Available for Merrill Properties
Residential Roofing Evaluation
For a Merrill home considering metal, we examine the existing covering, roof shape, deck, ventilation, and drainage before defining the work. The recommendation considers the whole residence rather than panels alone.
Complete Residential Roof Replacement
Replacement connects removal, deck repairs, underlayment, flashing, ventilation, new roofing, and cleanup. Your scope explains how adjoining slopes and retained components will fit the completed roof assembly.
Defined Residential Roof Repairs
A defined repair may address a penetration, edge, valley, or wall connection when surrounding roofing remains serviceable. We identify the source and repair boundary before recommending the work.
Schedule a Free Merrill Metal Roof Evaluation
Planning a metal roof or dealing with an existing leak? Outlaw Roofing will inspect the complete assembly, document the findings, and explain the recommended installation, repair, or replacement scope. Call (541) 275-6189 to arrange your Merrill inspection and discuss the next step for your property.
Frequently Asked Questions — Merrill Metal Roofing
Should the deck be checked before metal is installed?
Yes. The deck's condition, support, and ability to accept specified attachment affect the installation beneath the panels. Damage or uneven support needs evaluation before underlayment covers it. We explain all required deck preparation and document any concealed conditions as the old roofing is removed.
Why does a porch connection need its own detail?
A porch can have a different slope or receive runoff from the main roof. Its wall, valley, and edge details must direct water through properly layered materials. Inspection determines how those sections should connect, rather than treating the porch as a simple extension of the panels.
Does new metal roofing correct attic condensation?
Not by itself. Condensation can involve indoor moisture, blocked intake, inadequate exhaust paths, or insulation obstructing airflow. The roof covering may be sound while the deck remains damp below. We review accessible attic evidence with exterior conditions so the proposal addresses the relevant ventilation and moisture issues instead of promising that panels alone will solve them.
What should I ask about the proposed panel system?
Ask how the profile suits your slope and layout, how attachment and movement are handled, and which underlayment, closures, trim, and penetration details are included. Request an explanation of any areas using another material. The answers should relate to your building rather than rely only on a panel name or color sample.
Can old vent boots and flashing remain in place?
Only after their condition and suitability for the new assembly have been assessed. A split boot, corroded flashing piece, or poorly arranged wall connection should not be concealed beside new panels without a defined plan. Your scope should state what is retained, what is replaced, and how those decisions affect the completed system.
Which records should I keep after installation?
Keep the signed scope, approved changes, product identification, invoices, installation photographs, and applicable warranty and maintenance documents. Review the actual written terms rather than assuming a particular coverage period. Retain later inspection and repair records with the project file so future evaluations can distinguish original components from subsequent work.
What happens if removal reveals damaged sheathing?
The exposed area is assessed and documented before it is hidden by new materials. We explain the extent of required correction, how it is measured and priced, and the approval needed to proceed. Addressing the supporting deck is part of preparing a suitable roof assembly, not a condition that should be concealed under the panels.
How should I prepare the property for panel installation?
Keep the agreed delivery and work routes clear, move vehicles and vulnerable outdoor items, and secure pets away from gates and drop areas. Discuss access needed by residents or employees before scheduling. Roofing work involves noise and material movement, so advance preparation helps protect belongings and keeps essential routes from being overlooked.
When is an inspection useful before choosing replacement?
Arrange one when leaks recur, edge metal moves, coating damage spreads, or you are considering converting an existing roof to metal. An evaluation is also useful before changing an addition connected to the roof. The findings establish whether replacement is needed and which deck, flashing, drainage, or ventilation details belong in the proposed work.
Will custom trim eliminate future maintenance?
No. Custom fabrication helps fit the building's geometry, but trim still depends on sound attachment, correct laps, compatible connections, and clear drainage. Penetrations, coatings, closures, and sealant joints require review as the roof weathers. Maintenance guidance should match the installed system rather than suggest that fitted metal makes the roof permanently maintenance-free.