Metal Roofing Contractor in Malin, OR
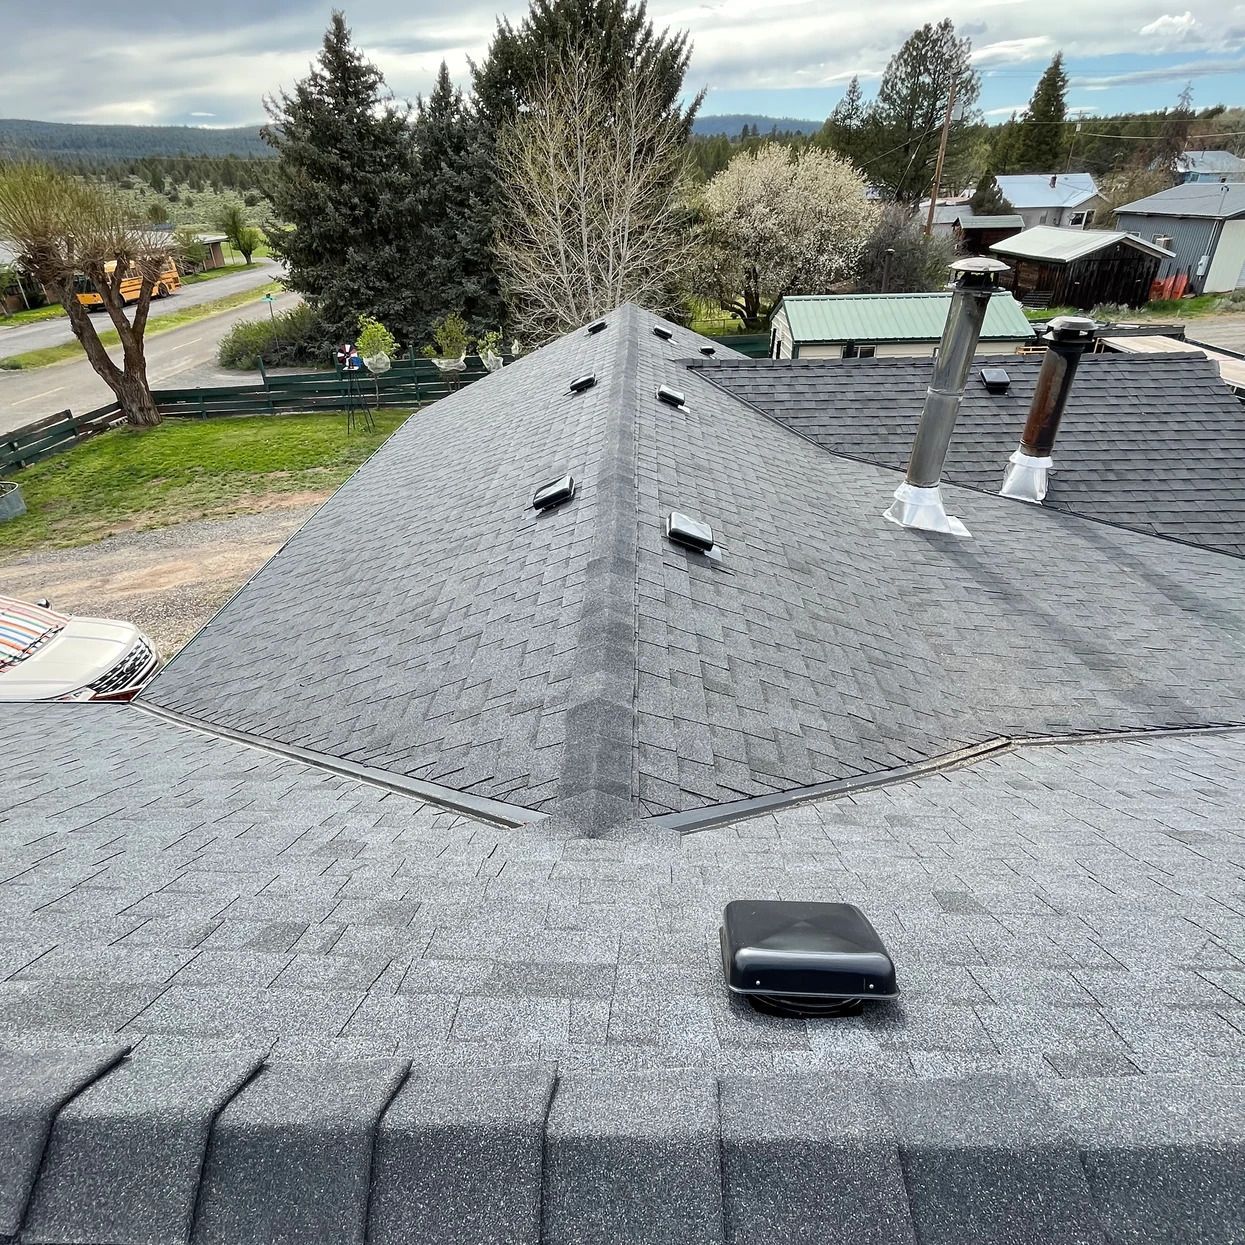
Clear Answers for Existing Metal Roofs and Carefully Detailed Replacements
An existing metal roof can look sound from the ground while a wall connection, valley, or penetration allows water inside. For Malin property owners, the first decision is whether the problem is isolated or part of a wider failure. Outlaw Roofing evaluates the panels and the materials supporting them before recommending repairs or replacement. We also help customers considering a new metal system understand how roof shape, drainage, attachment, and ventilation influence the finished installation.
Our veteran-owned business provides residential and commercial roofing services in Southern Oregon, with Malin included in the Klamath Basin service area. Repairs, roof replacements, and custom metal fabrication are part of that work. During an evaluation, we consider decking, underlayment, flashing, seams, penetrations, perimeter details, and attic conditions together so the proposed correction addresses the source of the concern rather than the visible symptom alone.
A roof covering several connected sections needs particular attention to where water changes direction. On a property with a porch, garage, addition, or lower business entrance, the right material and flashing detail may differ from the main roof. We also review delivery access, staging space, landscaping, parked vehicles, and daily entrances. Those practical conditions shape the work plan alongside the dimensions and condition of the roof.
Homeowners can request a free inspection with photographs and a written explanation of recommended work. You receive a defined scope covering the roof areas and supporting details involved, rather than a recommendation based only on material age. To arrange a Malin metal roofing assessment or discuss replacement options, call Outlaw Roofing at (541) 275-6189.
Where Metal Roofing Problems Can Develop in Malin

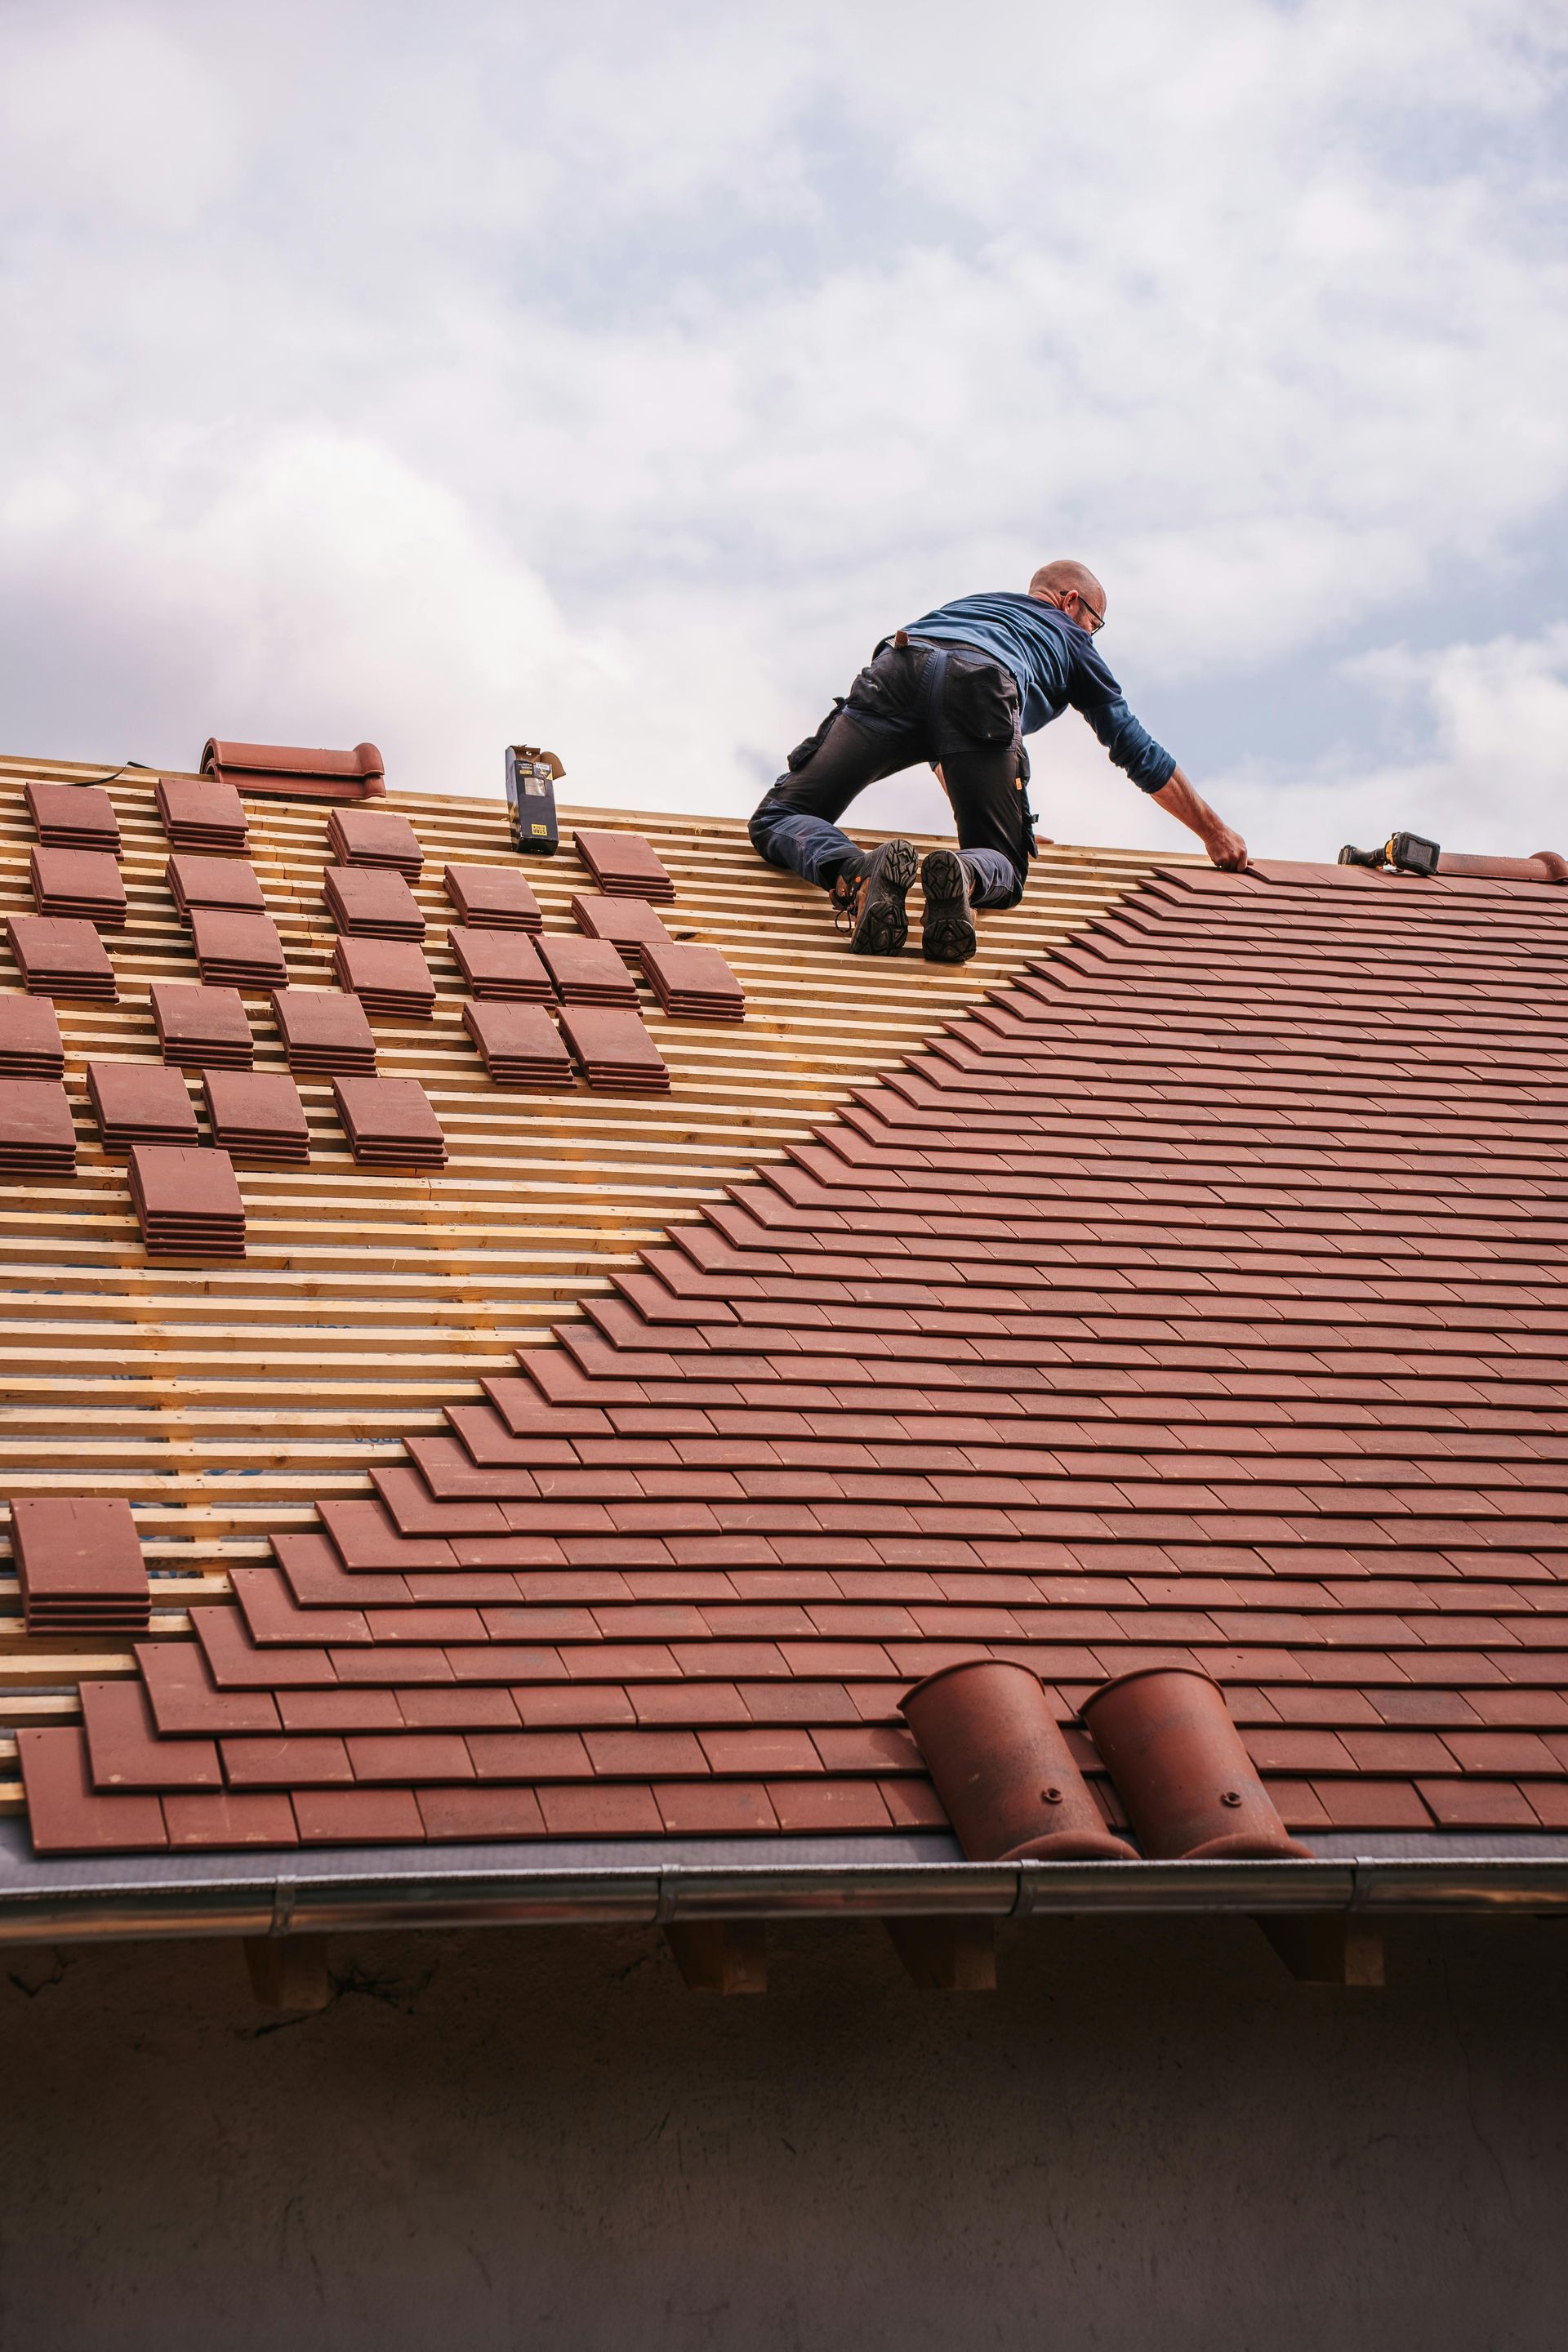
Flashing That Sends Water Behind a Wall Connection
Roof-to-wall flashing must connect with the surrounding materials so runoff stays outside the building. Short pieces, corroded metal, poor overlaps, or joints that depend heavily on exposed sealant can interrupt that route. We inspect the connection and the surfaces below it for water paths. A durable correction may require opening the transition instead of covering another visible gap with caulk.
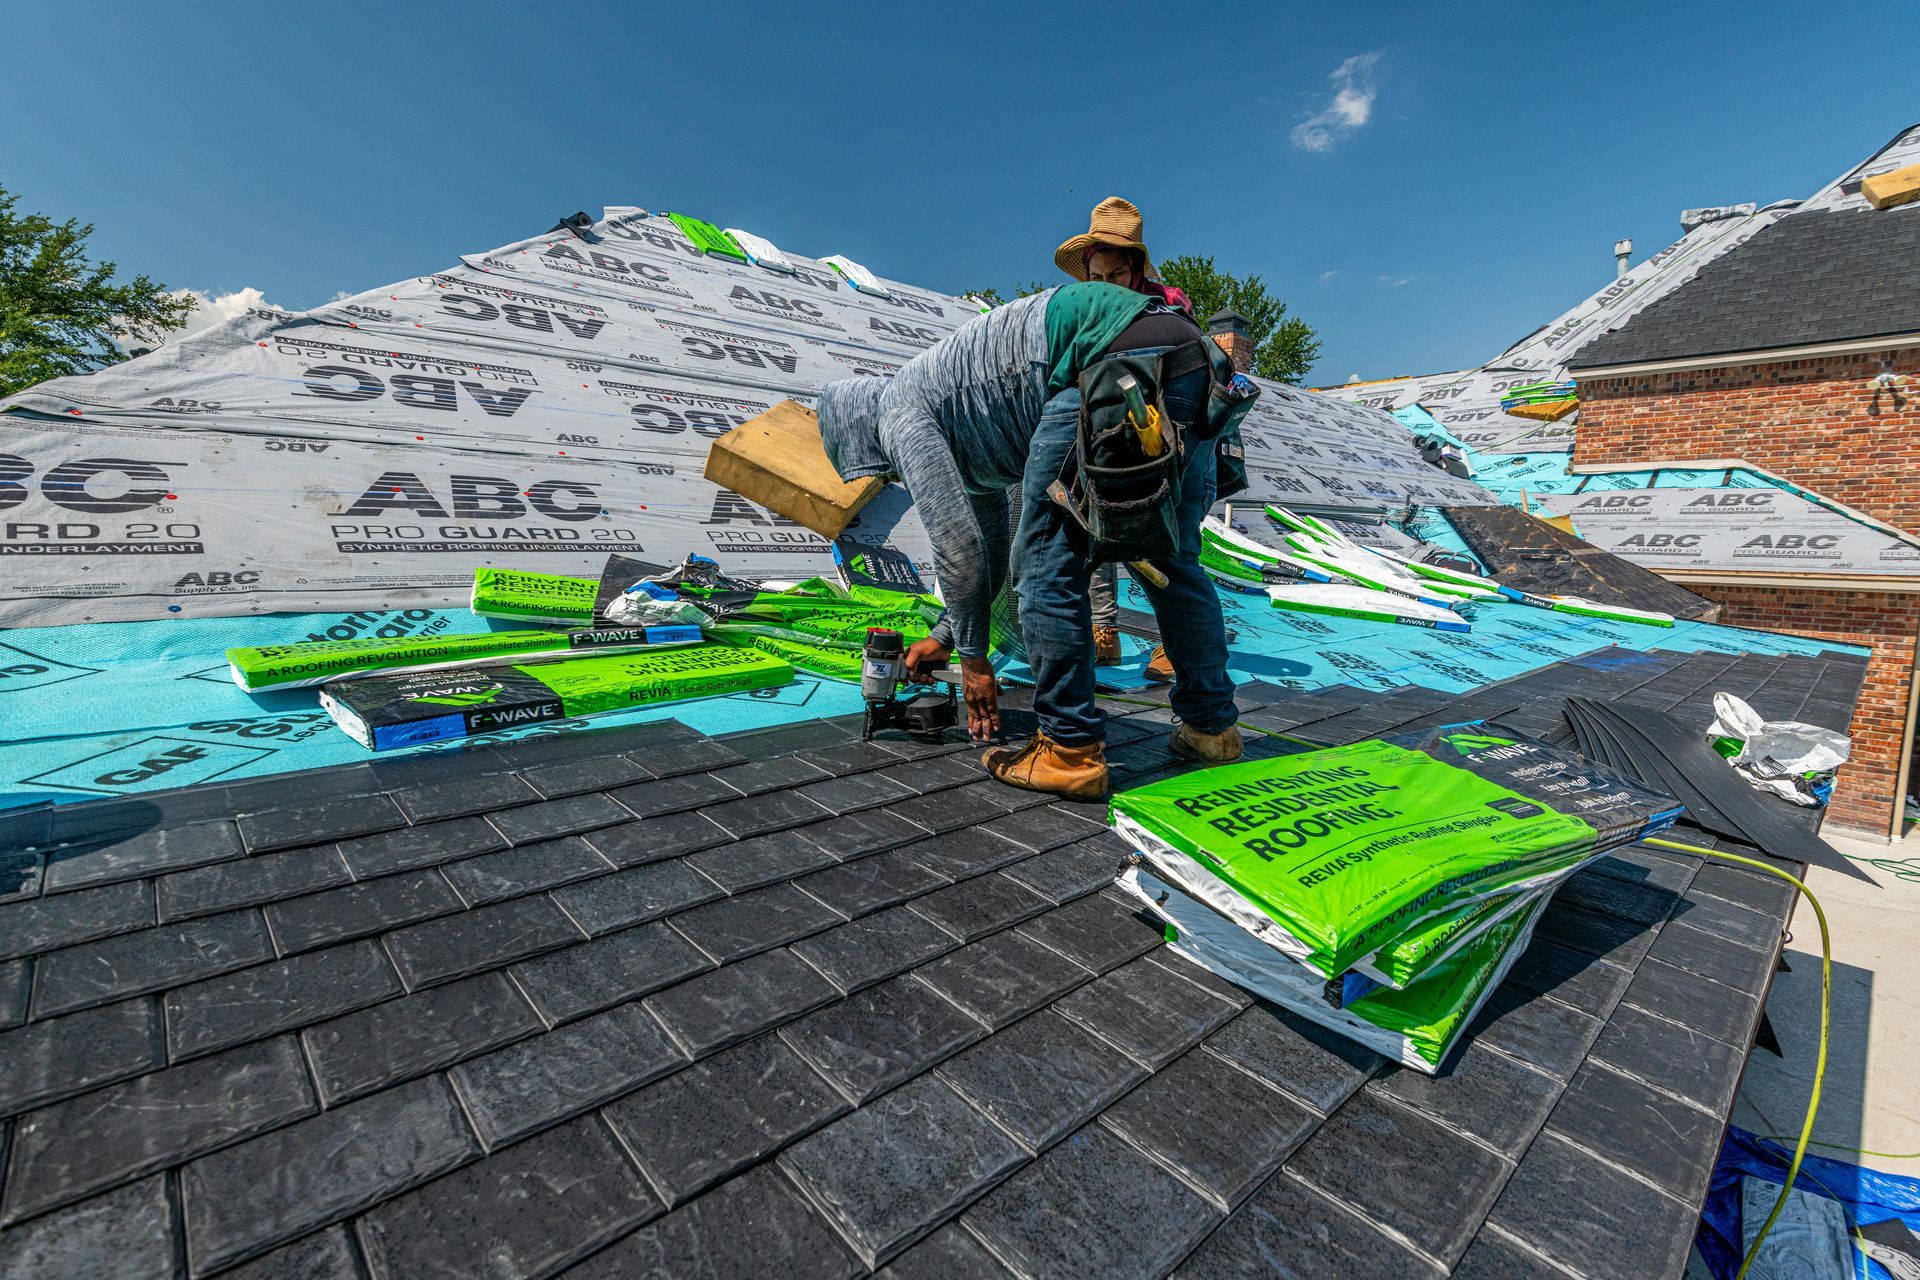
Movement at Panel Ends and Perimeter Trim
A displaced ridge piece or lifting rake detail can signal a problem with attachment, surrounding material, or the allowance for movement. Repeatedly sealing the opening does not restore a missing mechanical connection. We assess how the metal is secured and how it meets nearby panels, closures, and support before deciding which parts can be repaired and which need replacement.
Warning Signs for Malin Metal Roof Owners
Changing Roof Lines or Repeated Sealant Patches
From a secure ground-level location, note shifted caps, loose edge pieces, openings around penetrations, or areas repeatedly covered with sealant. A new change is more useful information than assuming every irregularity has the same cause. Photograph the area without accessing the roof and describe when it appeared. Inspection can then examine attachment and concealed details that cannot be judged from below.
Water Marks That Return After Earlier Repairs
A stain returning after patching may indicate that the original entry point was missed or that adjacent materials remain defective. Record which rooms are affected, the weather when moisture appears, and any past repairs. We use that history to compare roof transitions with the interior pattern. The investigation should explain the repeated failure before another layer of material is added.
Moisture Across Several Attic Framing Spaces
Widespread dampness under a roof differs from a narrow trail below one vent or valley. From safely accessible areas, look for wet insulation, darkened sheathing, and rusty nail points without disturbing suspect material. An evaluation considers interior humidity, airflow, and exterior water entry. Roofing work should address those findings rather than automatically treating broad attic moisture as several unrelated panel leaks.
The Process for Your Malin Metal Roofing Project
Step 1 — Trace the Concern and Assess the Assembly
The visit begins with your observations and the history of the roof. We examine accessible panel areas, intersections, edges, gutters, deck indicators, and attic evidence, then relate the findings to the building's layout. Delivery routes, roof height, nearby structures, and protected areas are reviewed as well. This establishes both the likely technical scope and the practical requirements for carrying it out.
Step 2 — Explain Options and Repair Boundaries
The written recommendation describes the components involved, the condition of surrounding roof areas, and the limits of any proposed repair. For replacement, it identifies removal, preparation, the new assembly, and cleanup. Concealed damage is handled through documented findings and authorized changes. You can compare the options with a clear understanding of what will remain, rather than assuming every price covers the same outcome.
Step 3 — Confirm Coordination Before Scheduling
We establish the coordination needed for the defined scope, including any applicable applications or inspections with the responsible authority. The project documentation identifies responsibilities rather than assuming every metal roofing job follows one procedure. Material arrangements, customer preparation, and access restrictions are then aligned with the work. Changes affecting the scope are addressed before the crew proceeds with the altered plan.
Step 4 — Prepare the Base and Complete the Connections
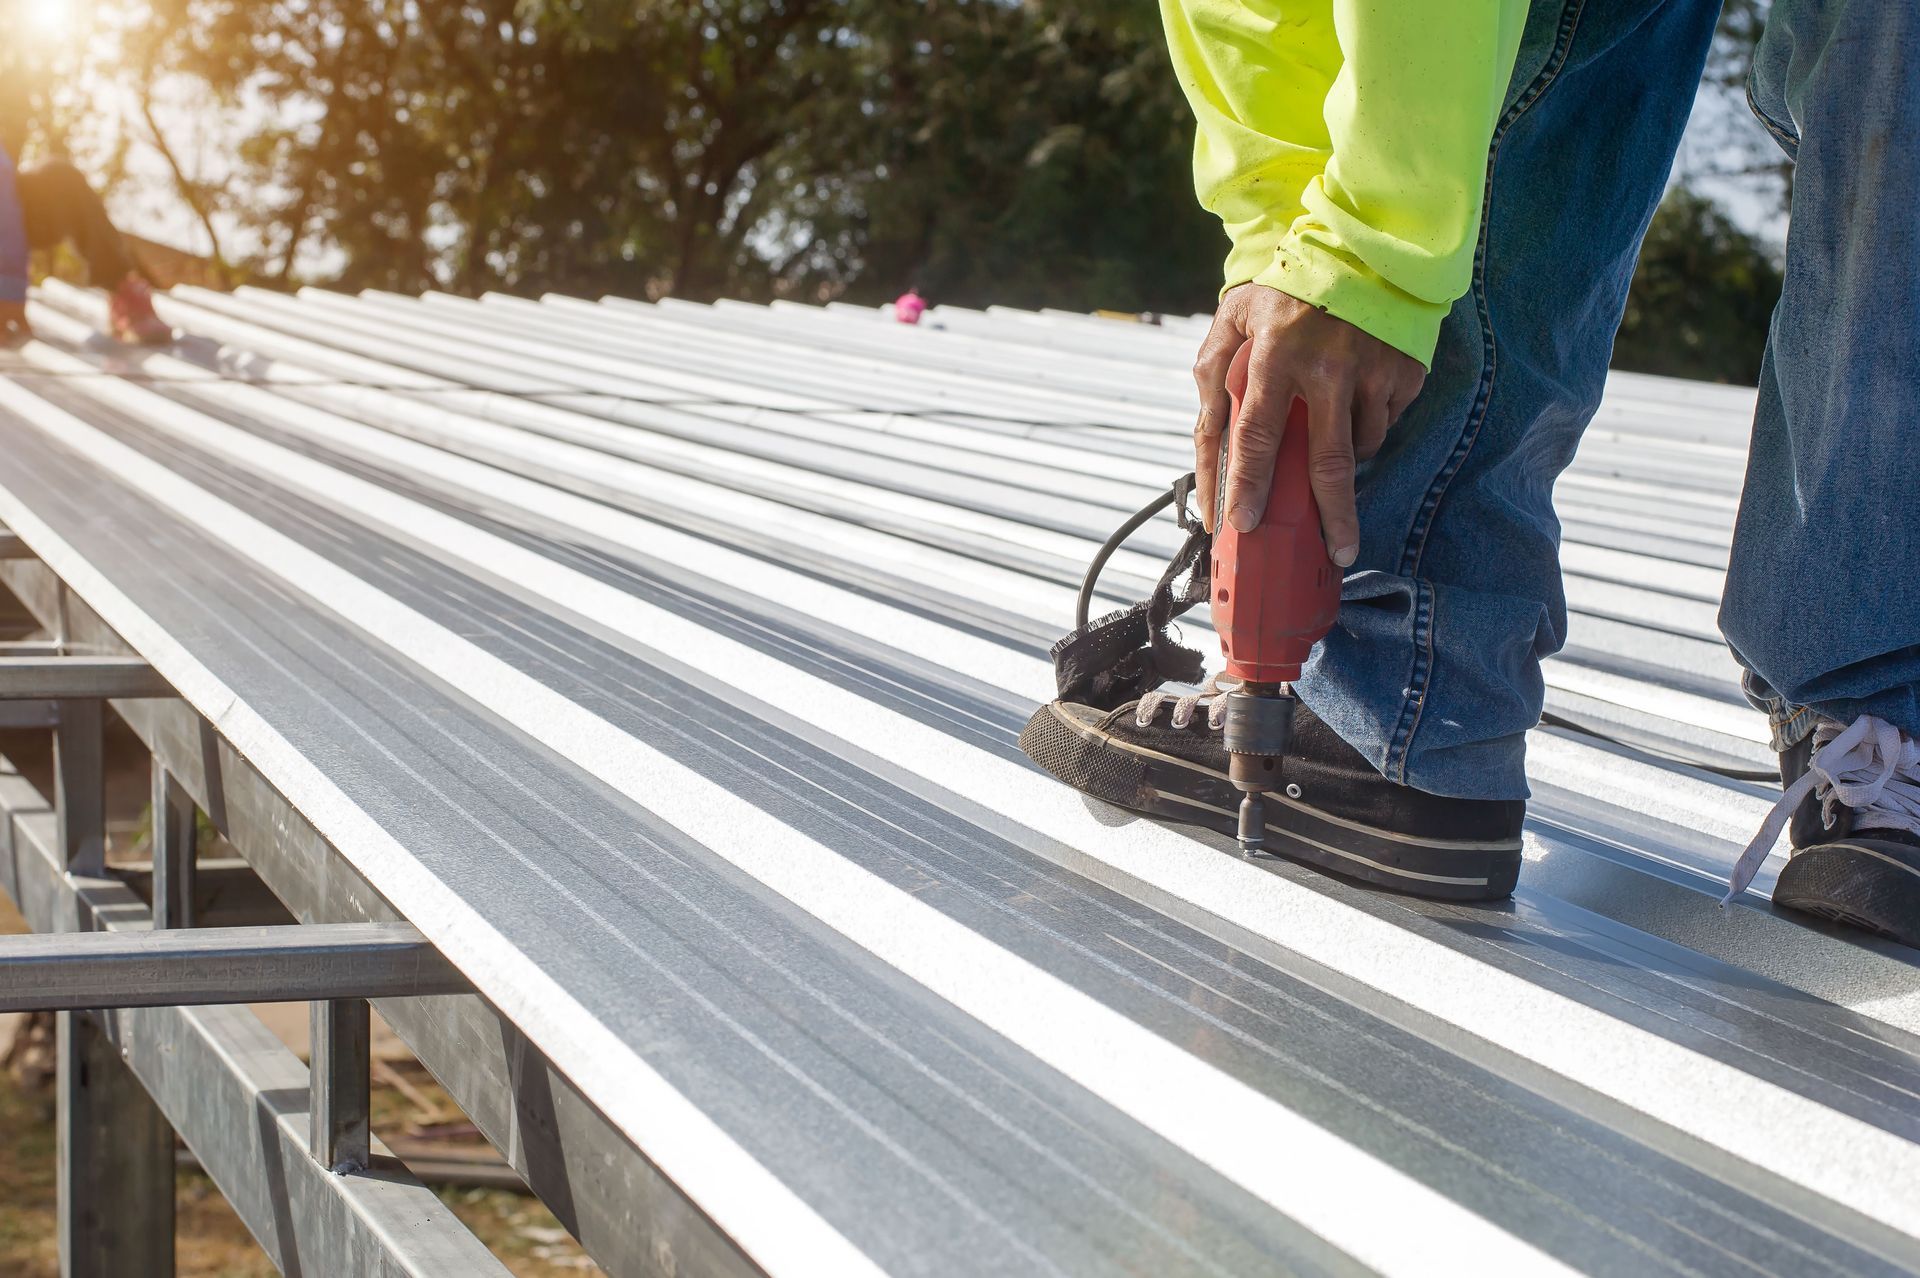
Work areas are protected before removal begins, and opened sections are managed around the weather forecast. The deck is reviewed, authorized corrections are made, and compatible underlayment is connected to the necessary flashing. Panels, closures, and trim are installed with the required attachment and movement details for the chosen design. Roof-to-wall joints and changes in pitch receive deliberate attention throughout the installation.
Step 5 — Check the Finished Roof and Work Areas
The final review covers panel connections, edges, valleys, vents, wall flashing, and ventilation components. We remove discarded roofing and packaging, check gutters for construction debris, and sweep appropriate areas for loose fasteners. Parking, entrances, and outdoor spaces are reviewed before unrestricted access resumes. Customers receive an explanation of maintenance needs and the applicable documents for the completed work. We also explain where new roofing meets retained material, which connections were rebuilt, and what observations should prompt another evaluation, giving the customer a useful record of the assembly now in service.
Metal Roofing Components Selected for the Building
Panel Profiles That Suit the Roof Geometry
Standing-seam metal is an option where the structure, slope, and layout support the selected panel system. The design needs appropriate lengths, clips, attachment, and movement allowance. A roof with short sections or several additions may require more involved transitions than a simple gable. We evaluate that geometry before recommending panels rather than expecting one profile to fit every part of a Malin property.
Fabricated Flashing, Closures, and Perimeter Metal
Metal fabrication is particularly important where standard-looking roof planes meet the actual dimensions of a wall, valley, ridge, or eave. Flashing and trim must overlap correctly with the covering and underlayment, while closures and penetration details complete vulnerable connections. We plan those components as part of the assembly. Decorative neatness cannot compensate for a water path that remains interrupted beneath the finished edge.
A Prepared Deck and Connected Moisture Protection
Metal panels do not remove the need for a suitable base. Sheathing condition, underlayment compatibility, targeted leak barriers, and attic airflow all affect the roof beneath its surface. Where deterioration or ventilation problems are found, the scope explains the necessary corrections. Installing new material over unresolved moisture would leave an important part of the roofing problem in place.
Repair, Replacement, or a New Metal Installation?
Repair a Defined Defect When the Remaining Roof Is Sound
A limited wall-flashing problem, damaged vent connection, or displaced trim section may be corrected without replacing all roof planes. That depends on the condition of nearby metal, the ability to open and rebuild the detail, and the support beneath it. We establish a realistic repair boundary and explain any remaining limitations, including older components outside the area being corrected.
Replace When Separate Repairs Cannot Restore the System
Replacement becomes more useful when failures involve several transitions, widespread deterioration, inadequate underlying details, or damaged sheathing across the roof. It creates an opportunity to coordinate preparation, flashing, ventilation, panels, and drainage as one project. For a property changing from another covering to metal, the same evaluation establishes whether the intended system suits the roof and what preparation is needed. We also explain how the proposed replacement treats adjoining roof sections, existing wall details, and drainage connections, so the customer can distinguish a complete correction from a change to the visible covering alone.
Site and Weather Considerations for Malin Metal Roofing
Temperature Changes at Long Panels and Fixed Connections
A panel system needs room for the movement its design anticipates as the metal warms and cools. Lengths, clips, attachment positions, trim, and penetrations must work together rather than restrain the roof at conflicting points. In planning a Malin installation, we evaluate those details against the actual roof geometry. The appropriate arrangement depends on the selected system, not a general promise about metal durability.
Exposed Corners and Roof-to-Wall Intersections
Wind does not act uniformly on every part of a building. Site shelter, roof shape, and open approaches help identify edges and connections that warrant attention. We assess perimeter attachment and how trim joins the panels and walls, especially where visible movement has occurred. A roof review should account for the individual property's exposure rather than use the same assumptions for every address.
Drainage and Drying at Connected Roof Sections
A lower roof, short valley, or gutter can receive runoff from several adjoining planes. We examine where that water collects, whether debris restricts its path, and how the connection dries afterward. Clear drainage and sound flashing matter even when the main panels show little wear. At a Malin property with additions, those shared water paths belong in the initial plan, not as later corrections.
Planning Around the Roof You Have in Malin
The building determines the metal roofing approach. A main house, detached garage, or suitable business roof may differ in slope, sheathing, wall connections, ventilation, and access. Later additions can also leave mixed materials or concealed flashing from previous alterations. We establish those conditions during the evaluation and describe how retained areas will meet new work, including sections that require a different roofing solution.
Malin Roofing Example — A Recurring Leak Beside a Wall
Imagine a property with standing-seam panels and a stain that keeps returning beside an attached room. Previous surface sealing has not resolved it, and the attic shows moisture near the same transition. In this illustrative situation, the visible mark is only the starting point for investigation. A useful assessment would trace the wall flashing, adjoining roof drainage, underlayment, and deck condition before selecting the repair boundary. The proposal would then explain which materials must be opened and rebuilt rather than promise that one more visible patch will work. If nearby panels and support remain sound, the correction could stay localized. Broader deterioration would call for a wider scope, with the findings documented before choosing between the two approaches.
What Malin Customers Can Expect From Outlaw Roofing
- Access Decisions Based on the Occupied Property
Roofing work needs room for material delivery, panel handling, ladders, and debris removal. We discuss those routes with the customer and identify entrances, vehicles, outdoor items, and neighboring surfaces requiring protection. Where the building remains in use, the plan explains which areas need to stay clear. Practical access arrangements are part of preparing the job, not an afterthought once installation begins.
- A Component-by-Component Replacement Plan
Old trim, vent flashings, boots, and wall details should not disappear from the discussion simply because new panels are being installed. We review the condition and role of each connection and identify whether it will remain or be replaced. This makes the scope easier to compare and helps prevent a new roof covering from surrounding unresolved leaks in older components.
- Roofing Experience and Custom Metal Capability
Outlaw Roofing is veteran-owned and has 10+ years of roofing experience. The business serves residential and commercial customers and provides custom metal fabrication alongside repair and replacement services. For Malin projects, that work is defined through a written recommendation with responsibilities and authorized changes identified. Customers receive a scope tied to their building rather than an unexplained selection of materials.
- Careful Removal of Roofing Debris and Metal Offcuts
Cut metal and discarded roofing need controlled collection around entrances, vehicles, landscaping, and areas used by pets. We protect work zones, remove debris as the job progresses, and inspect the property during closeout. Magnetic sweeps assist with suitable fasteners, while visual cleanup covers other roofing material. The final review includes gutters and the routes people use to reach the building.
- Documented Findings Before the Scope Changes
The inspection includes photographs and a clear explanation of the recommended correction. When removal exposes concealed deterioration, the condition is documented and the customer is consulted before additional work is authorized. Completed-project information includes maintenance guidance and applicable product documents. That record helps connect the original concern, the work approved, and the roof details that remain important to future inspections.
Understanding Metal Roofing Estimates in Malin
Metal roof pricing depends on the scope needed to prepare, cover, and connect the building's roof areas. Size, height, pitch, panel layout, custom details, removal, deck repairs, ventilation, and access all contribute. A repair estimate must also account for opening surrounding materials to reach the actual defect. We explain the work behind the number so apparently similar proposals can be compared meaningfully.
Safe Access and the Space Needed to Handle Panels
The route between delivery, staging, and the roof influences how materials can be handled. Limited space, a taller roof, close structures, or entrances that must remain accessible can change the work plan. Those conditions should be identified during the inspection. Protection and material movement are real parts of the project rather than incidental tasks that can always be fitted around installation.
The Number and Complexity of Roof Connections
A valley, chimney, sidewall, or change in pitch requires details beyond a straight run of panels. Repairs may also need nearby material opened so new flashing can be integrated properly. The estimate should identify those connections and the underlayment, trim, and transition work involved. Counting only panel area can understate the scope needed to manage water at the roof's most vulnerable locations.
Removal Findings and Work Beneath the Metal
Damaged decking, deteriorated eaves, and blocked ventilation can affect the preparation required before the new covering goes on. Some conditions are visible during inspection; others appear after removal. The proposal distinguishes those categories and explains the handling of concealed repairs. Customers should understand how findings are documented, measured, priced, and approved instead of discovering undefined additional work at the end.
Coordination Attached to the Approved Work
Known administrative and inspection responsibilities belong in the project documentation alongside the physical roofing scope. Any necessary coordination is established for the property's work rather than assumed from another job. Changes involving the underlying structure or substantial deck correction should be discussed before proceeding. This keeps the installation plan connected to the scope actually authorized without making unsupported assumptions about approval requirements.
Important Inspection Areas on a Malin Metal Roof
Seams, Panel Ends, Finish Wear, and Existing Repairs
We assess visible panel connections, lower ends, ridge pieces, and perimeter metal for movement, damage, corrosion, or gaps. Debris pockets and previous sealant repairs are reviewed for their effect on drainage and access to the underlying detail. The findings establish whether the metal around a defect can support a reliable correction or whether the problem extends into adjoining roof areas. Any repair boundary needs to include enough sound surrounding material to rebuild the connection, not merely cover the area that appears damaged from the ground.
Wall Flashing, Vents, Valleys, and Mixed Materials
Transitions are checked for sound overlaps and a continuous route for water leaving the roof. We look for deteriorated collars, short flashing, joints dependent on surface sealant, and connections between materials that no longer fit together properly. Interior staining helps guide the review, but the repair recommendation is based on the assembly above it rather than the stain's position alone.
Airflow, Interior Moisture, and Deck Deterioration
An accessible attic can show whether moisture tracks from one opening or appears broadly beneath the roof. We review sheathing, insulation, intake openings, and exhaust paths while comparing the pattern with exterior findings. That evidence helps identify when ventilation or other moisture-control work belongs in the scope. A panel replacement should not be presented as a cure for an unresolved interior moisture source.
Keeping a Malin Metal Roof Serviceable Over Time
Evaluate the Assembly Rather Than Relying on Appearance
Straight panels and an even color do not reveal the condition of every clip, flashing connection, underlayment layer, or deck area. Remaining roof life is better assessed through condition, drainage, attachment, and repair history than appearance alone. We review those factors together and explain where a localized correction is reasonable, where deterioration is broader, and which components warrant continued attention.
Watch Closures, Trim Joints, and Coated Surfaces
Metal systems still have components exposed to weather and movement. Closures, penetrations, trim laps, cut edges, and coatings should be reviewed for deterioration or displacement, even where primary fasteners are concealed. Keeping debris away from valleys and panel ends also supports drainage. Maintenance should follow the needs of the installed assembly rather than assume the material requires no further attention.
Use Inspection Findings to Guide Maintenance
Keep a record of leaks, storm-related changes, and previous repairs so each inspection can build on what is known. Arrange safe debris clearing, prevent branches from rubbing the covering, and maintain open attic ventilation paths. A new stain or displaced metal deserves review before it is hidden by another patch. Condition-based maintenance focuses effort on the details that actually need correction.
Quick Answers — Metal Roofing in Malin, OR
Is metal suitable when I replace a different roof covering?
It may be, but the proposed panel system must suit the slope, geometry, deck, attachment needs, and connected roof areas. The evaluation also considers removal, underlayment, flashing, ventilation, and drainage. A conversion should be planned as a complete roof project rather than a material change that leaves the underlying conditions unexamined.
Must the porch and main roof use the same material?
No. A porch with a low pitch may need a different roof from the main standing-seam system. Each area must suit the chosen material. The scope should show how the two sections join and drain, rather than force one covering across the whole roof.
Why is water showing below a roof with intact panels?
Water may enter through flashing, a penetration, or an edge rather than the panel surface. Moisture can also condense beneath the deck. We compare exterior details, accessible attic evidence, and symptom timing to determine which part of the assembly needs attention.
Can custom metal improve a difficult roof connection?
Custom trim can fit a wall, edge, or other roof joint, but its shape is only part of the work. The laps, fasteners, closures, and layers below must also fit. New metal cannot resolve hidden damage or a poor water path by itself.
What should be cleared away when metal roofing is finished?
We remove old roofing, cut metal, packaging, loose fasteners, and excess supplies. Gutters, paths, drives, and outdoor spaces are checked visually, with magnetic sweeps where useful. Delivery and debris routes are also cleared before the area returns to normal use.
Related Roofing Work for Malin Homes and Properties
Whole-Home Roofing Assessment
We evaluate the existing roof covering and the connected deck, flashing, ventilation, and drainage details before proposing residential work. For a Malin homeowner considering metal, that review establishes how the chosen assembly will fit the property.
Coordinated Roof System Replacement
Residential replacement brings removal, deck review, approved corrections, protective layers, flashing, ventilation, and finish roofing into one defined scope. Connections to retained sections and the final cleanup are addressed with the main installation.
Leak Investigation and Targeted Repairs
A repair recommendation begins with the source of the failure and the condition of adjoining materials. We assess affected vents, edges, walls, valleys, and roof sections to identify a suitable correction with a clear boundary.
Arrange Your Free Malin Metal Roofing Inspection
A recurring leak, loose roof edge, or planned replacement deserves an explanation based on the whole roof. Outlaw Roofing will assess the accessible assembly, photograph the findings, and outline the recommended work for your property. Call (541) 275-6189 to book a Malin inspection and discuss whether repair, replacement, or a new metal installation is the appropriate next step.
Frequently Asked Questions — Malin Metal Roofing
Why has sealant around a wall failed to stop the leak?
Water may travel behind the visible joint, through incorrect flashing overlaps, or from a nearby transition. Surface sealant does not rebuild those layers. We inspect the wall connection and surrounding drainage to establish what needs opening, repair, or replacement before treating the recurring leak again.
What makes a roof valley important during metal replacement?
A valley gathers runoff from adjoining slopes and must carry it into the drainage system. Debris, damaged metal, short flashing, or poor underlayment can divert water beneath the covering. Replacement planning addresses the valley, its supporting materials, and where the collected runoff leaves the roof.
How is older decking assessed when the roof is opened?
We check exposed decking for decay, movement, flatness, and sound support for the specified fasteners. Damaged areas need correction before new layers cover them. Findings and repairs are explained to the customer; reuse depends on condition and the selected roof system. Concealed repairs are documented before they are covered, and the scope explains what needs replacing versus what can remain beneath the new panel system.
Do panel dimensions matter beyond the roof's appearance?
Yes. Panel lengths and layout affect how seams, clips, trim, and movement details fit the roof. They also influence access for delivery and installation. Planning the panels with walls, vents, and changes in pitch helps avoid forced connections where the roof needs careful detailing.
Why does water overshoot or back up near a lower roof?
Several upper sections may discharge into a short valley, edge, or gutter, or the outlet may be restricted or misaligned. The problem can involve drainage components as well as the covering. We follow water from the upper slopes to the discharge point so the recommendation addresses the complete route rather than replacing otherwise sound panels nearby.
How should I compare product and workmanship documents?
Read the documents that apply to the actual installation and distinguish product coverage from the contractor's written workmanship terms. Check the stated exclusions, maintenance duties, and procedures rather than assuming all metal systems carry identical protection. Keep those records with the final scope, approved changes, invoices, and subsequent inspection or repair information.
Can work proceed without reviewing hidden damage with me?
Concealed conditions affecting the scope should be documented and explained through the agreed approval process. Our proposal addresses how findings are measured, priced, and authorized when removal reveals a problem. This lets you understand why additional preparation is needed and how it changes the work before the affected area is covered again.
Can people still use the property during roofing work?
Access arrangements depend on the building and work zones. Discuss essential entrances, parking, deliveries, pets, and outdoor activities before scheduling. Some areas need restrictions while materials or debris are moving. We identify the routes and protection required for the project so occupants understand what must remain clear and when normal use can resume.
What information is helpful when booking a roof assessment?
Describe the concern, affected rooms or roof areas, when it started, and whether earlier repairs changed it. Available invoices, product documents, dated photographs, and installation records can also help. Safe ground-level photos are useful, but do not access the roof to gather details. The inspection establishes conditions that cannot be confirmed from the information alone.
Is an isolated damaged trim piece always a small repair?
Not always. The piece may have moved because its attachment, support, or neighboring connection failed. Repair can remain limited when surrounding materials are sound and the detail can be restored correctly. The evaluation needs to establish that boundary first so replacing visible metal does not leave the underlying cause ready to affect the next component. Your recommendation should explain which adjoining parts must be opened or replaced.