Metal Roofing Packages in Lakeview, OR
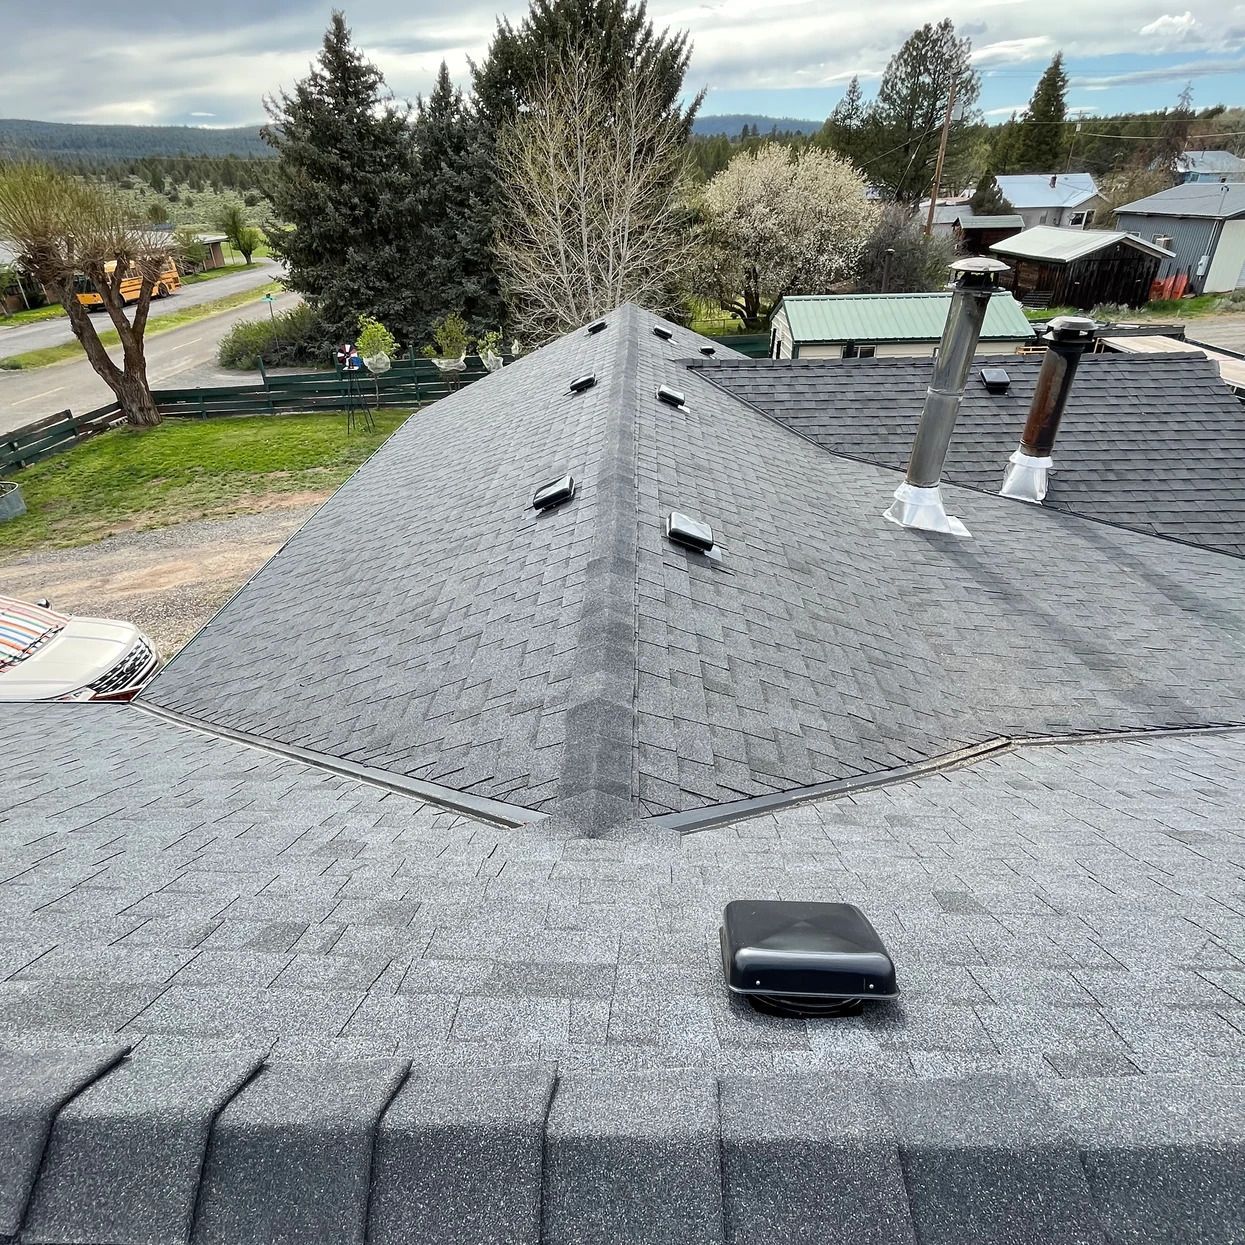
A Complete Metal Roof Plan for Your Property, Not Just a Panel Price
A metal roofing package should explain how the entire roof will work, not simply list a panel color and a price. For a Lakeview property, that means considering winter cold, snow exposure, changing temperatures, roof pitch, and the spaces below the eaves. Homeowners and business owners need to know how panels, underlayment, attachment, custom trim, ventilation, and drainage fit together before deciding whether metal is the right investment.
Outlaw Roofing is a veteran-owned roofing contractor serving Southern Oregon with residential and commercial roofing, repairs, replacements, and custom metal fabrication. We assess the existing covering and supporting assembly before recommending a metal system. Our review includes decking, flashing, penetrations, perimeter details, and attic conditions so a new metal surface does not conceal a leak or moisture problem that still needs correction.
A useful package starts with the building rather than a panel price. A straightforward house or garage may need a different panel layout from a property with dormers, chimneys, additions, or several roof levels. Long-panel handling, driveway access, nearby structures, and protected entrances also affect the work. We explain the proposed assembly, installation boundaries, and any separate allowances so you can compare complete scopes instead of panel-only figures.
We provide a free inspection, photo-supported findings, and a written proposal for recommended work. Custom standing-seam options are evaluated alongside the condition of your current roof. Call (541) 275-6189 to discuss a Lakeview metal roofing package and the details your property needs.
Problems a Complete Metal Roofing Package Should Address

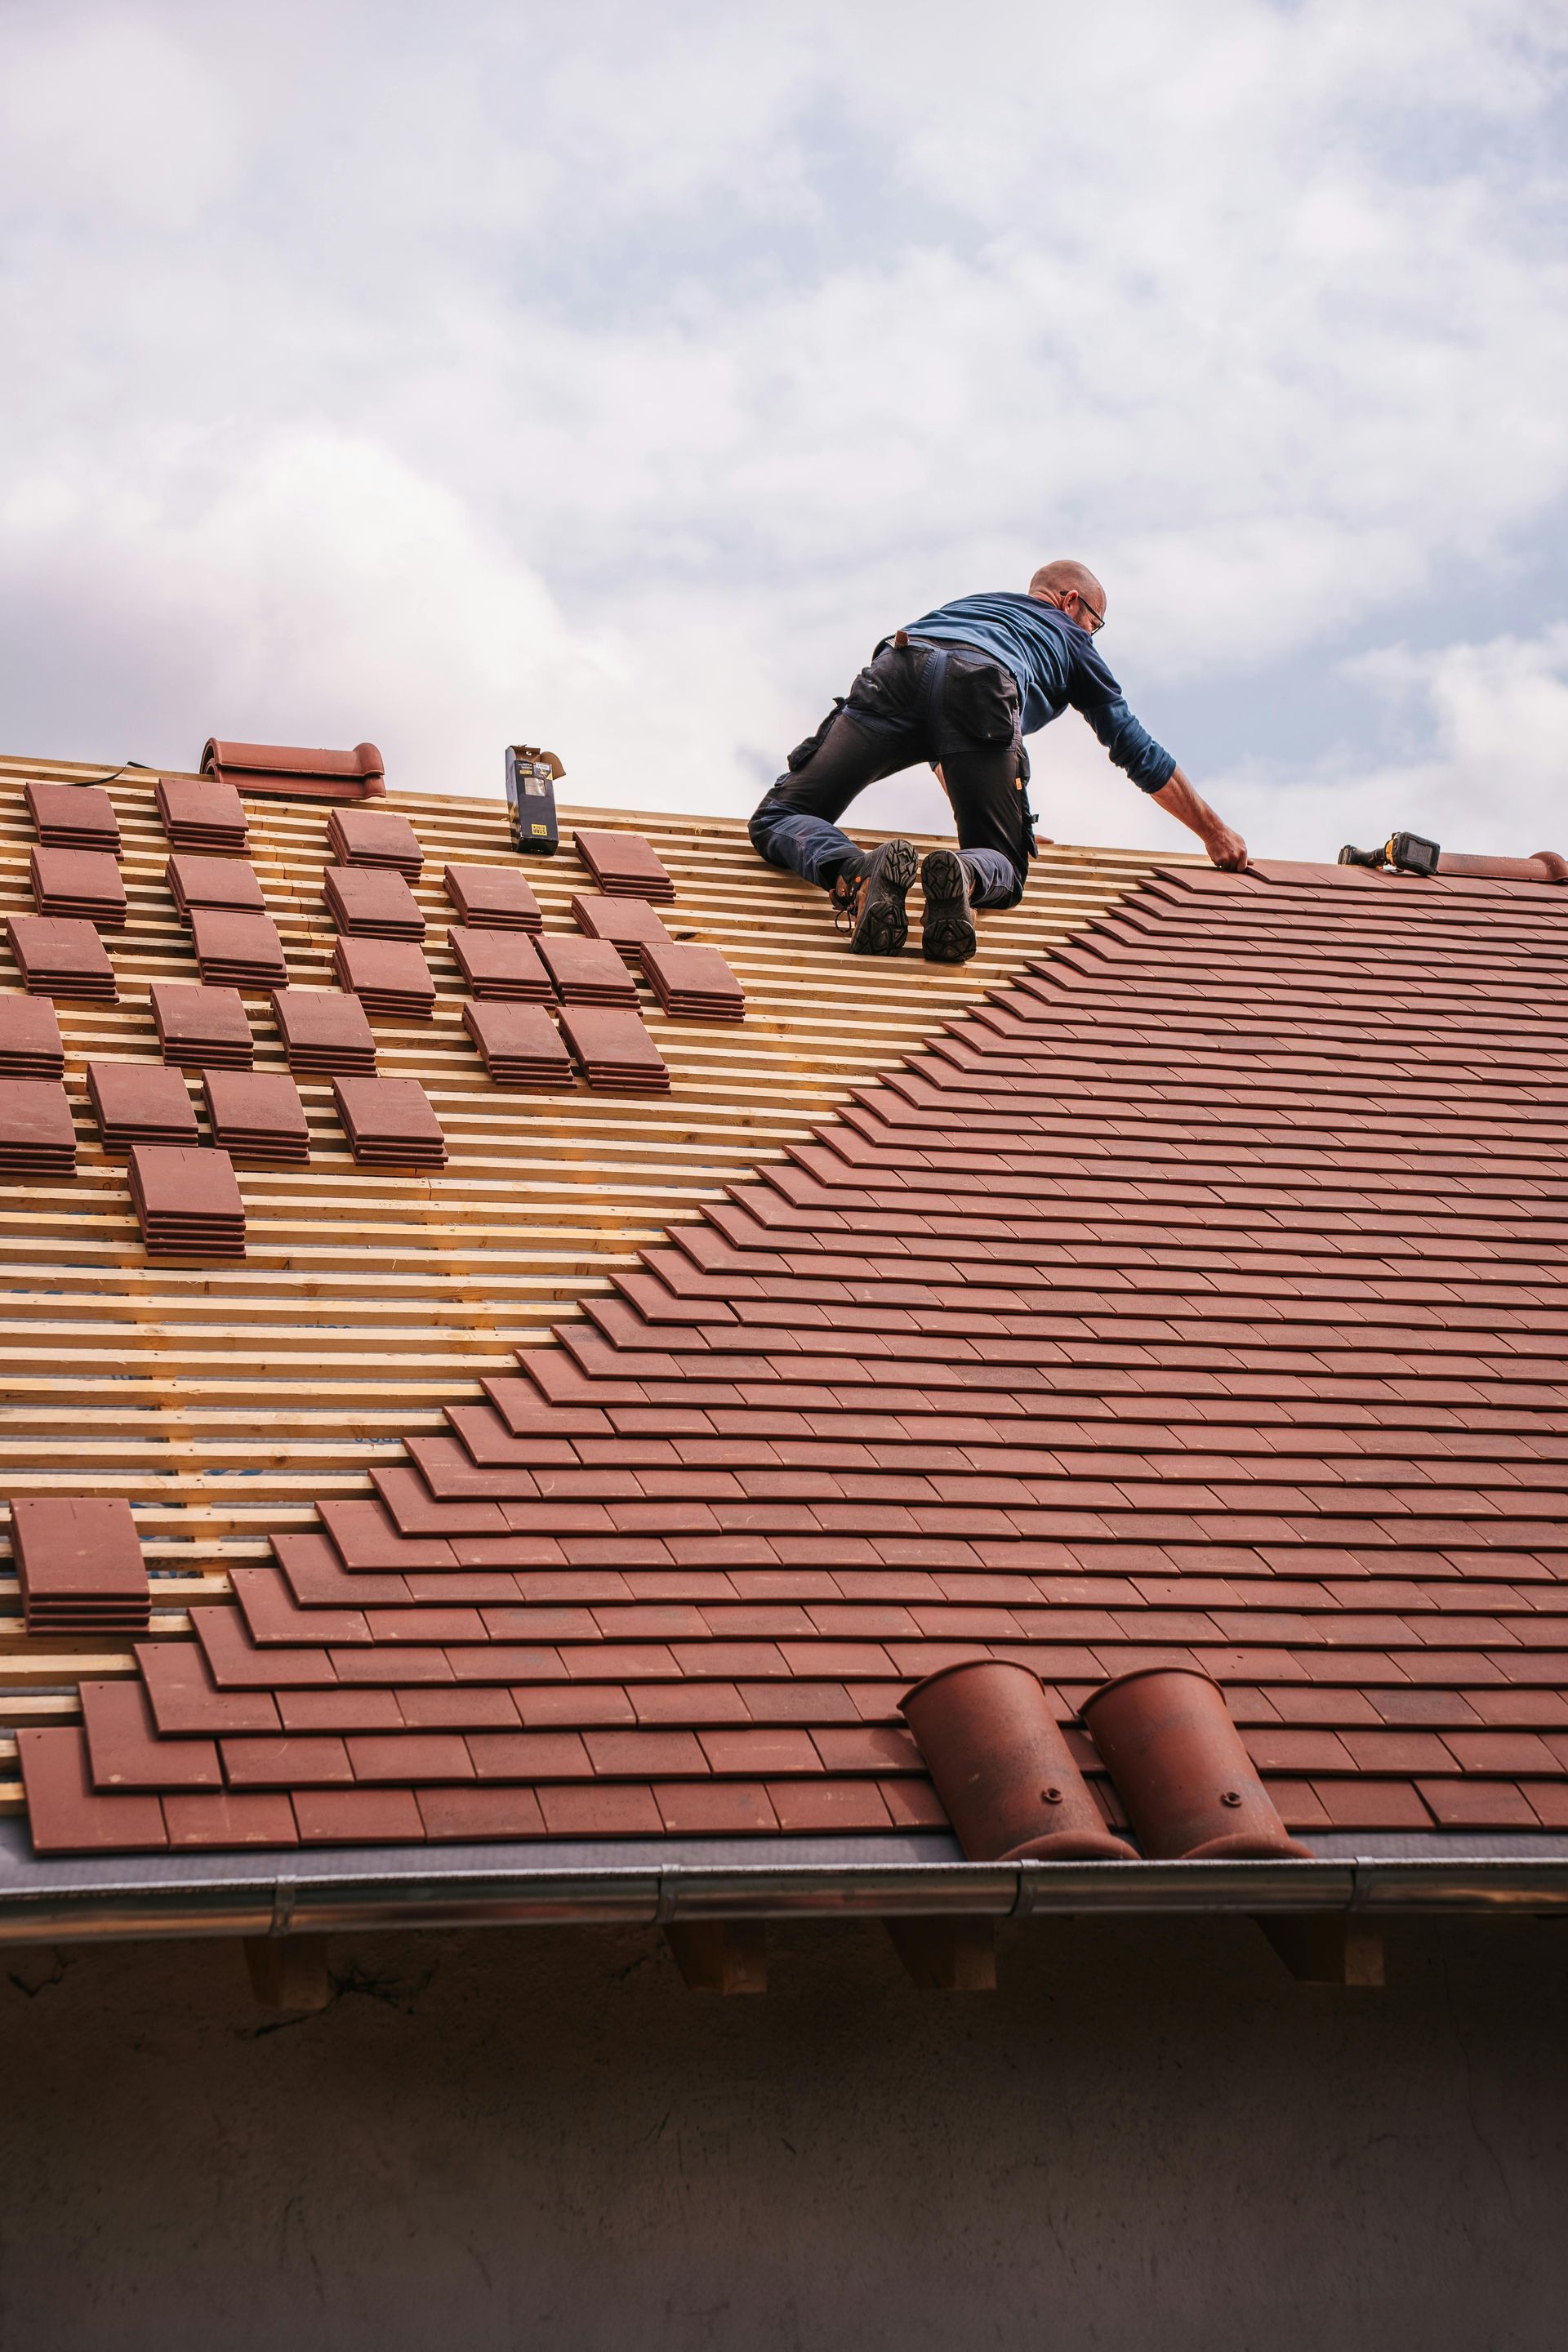
Leaks Around Panel Ends, Seams, and Roof Openings
A metal roof can leak even when most panels appear undamaged. Water may enter at a poorly integrated pipe boot, short wall flashing, displaced closure, or panel end that cannot drain correctly. We trace the water path and inspect adjacent components before specifying a correction. Replacing visible panels alone may leave the original problem beneath new trim, particularly where several roof sections meet.
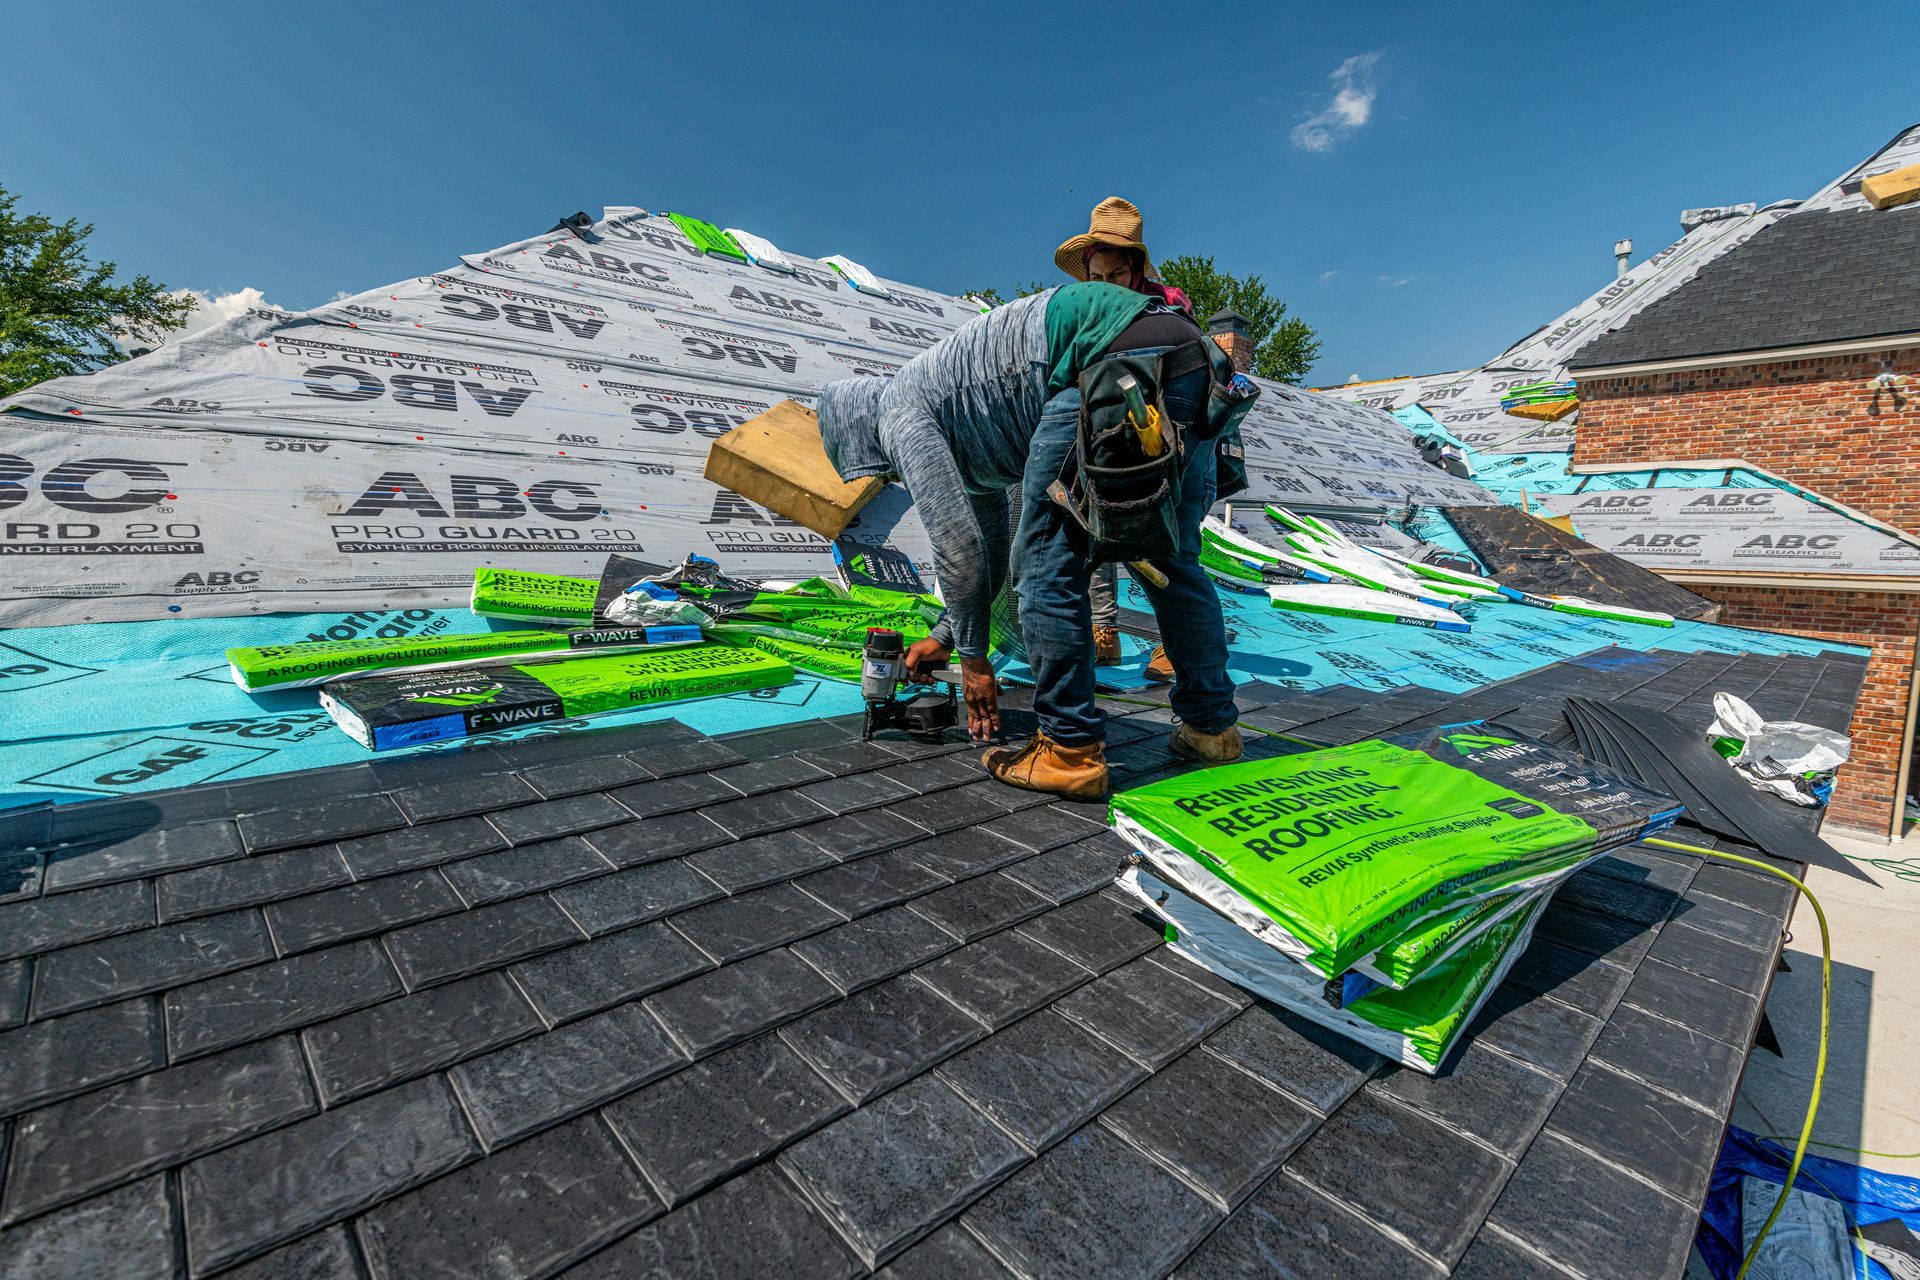
Loose Edge Trim and Inadequate Panel Attachment
Rattling trim, lifted rake pieces, or movement near an eave can indicate a problem with attachment rather than the metal itself. The supporting deck, clips or fasteners, and perimeter details must work together for the selected system. We examine the affected area and surrounding roof to determine whether a defined repair is practical or whether attachment problems extend beyond the visible loose component.
Signs Your Metal Roof Needs a Closer Look
Lifted Trim, Open Seams, or Visible Coating Damage
From the ground, look for displaced ridge caps, raised roof edges, separated flashing, unusual panel movement, or damaged finishes around penetrations. New rust marks or loose material after wind also warrant attention. Photograph what you can see without stepping onto the roof. Metal surfaces can be slippery, and walking on an unfamiliar panel system may damage it or expose you to a fall.
Stains That Follow Snowmelt or Wind-Driven Rain
Record where a ceiling stain appears and whether it follows a thaw, wind-driven rain, or an ordinary cold morning. A mark near an outside wall may relate to an eave, a penetration, or moisture beneath the roof rather than the panel directly overhead. That history helps us investigate the likely entry route and define the repair instead of covering the nearest visible joint.
Recurring Patches or Moisture Beneath the Panels
Repeated sealant patches, a leak that moves after each repair, or moisture returning beneath apparently sound metal are reasons to review the assembly. If an attic is safely accessible, observations of damp insulation or stained sheathing can help the inspection. Do not remove panels, disturb suspect growth, or walk on unsupported attic surfaces. Share the history and photographs from a secure location instead.
How We Plan Your Lakeview Metal Roofing Project
Step 1 — Measure the Roof and Review Conditions
We begin with your goals, existing leaks, and the condition of the building. Accessible roof slopes, edges, valleys, penetrations, attic areas, and deck indicators are evaluated. Measurements establish panel runs and transition locations. We also review delivery access, safe handling space, and entrances that need protection so the proposed metal package reflects both the roof and the property. We note any areas concealed during this initial inspection.
Step 2 — Define the Complete Written Package
The proposal identifies the roofing to be removed, proposed panel system, custom trim, underlayment, flashing, and related work. It explains what is included, what remains in place, and how concealed damage will be documented and approved. Repair alternatives or separate allowances are described where appropriate, making it easier to compare another estimate against the same installation scope. Separate allowances show what needs confirmation before a final selection is made.
Step 3 — Confirm Details Before Fabrication
Panel lengths, roof transitions, finish selections, and material compatibility need confirmation before fabrication and delivery. We review project access and identify responsibility for any applicable permit or inspection coordination within the agreed scope. Scheduling follows those decisions and material arrangements. This avoids treating a simple reroof and a project involving deck correction as though they require identical preparation. Confirming those details helps avoid ordering trim before its dimensions are settled.
Step 4 — Prepare the Deck and Install in Sections
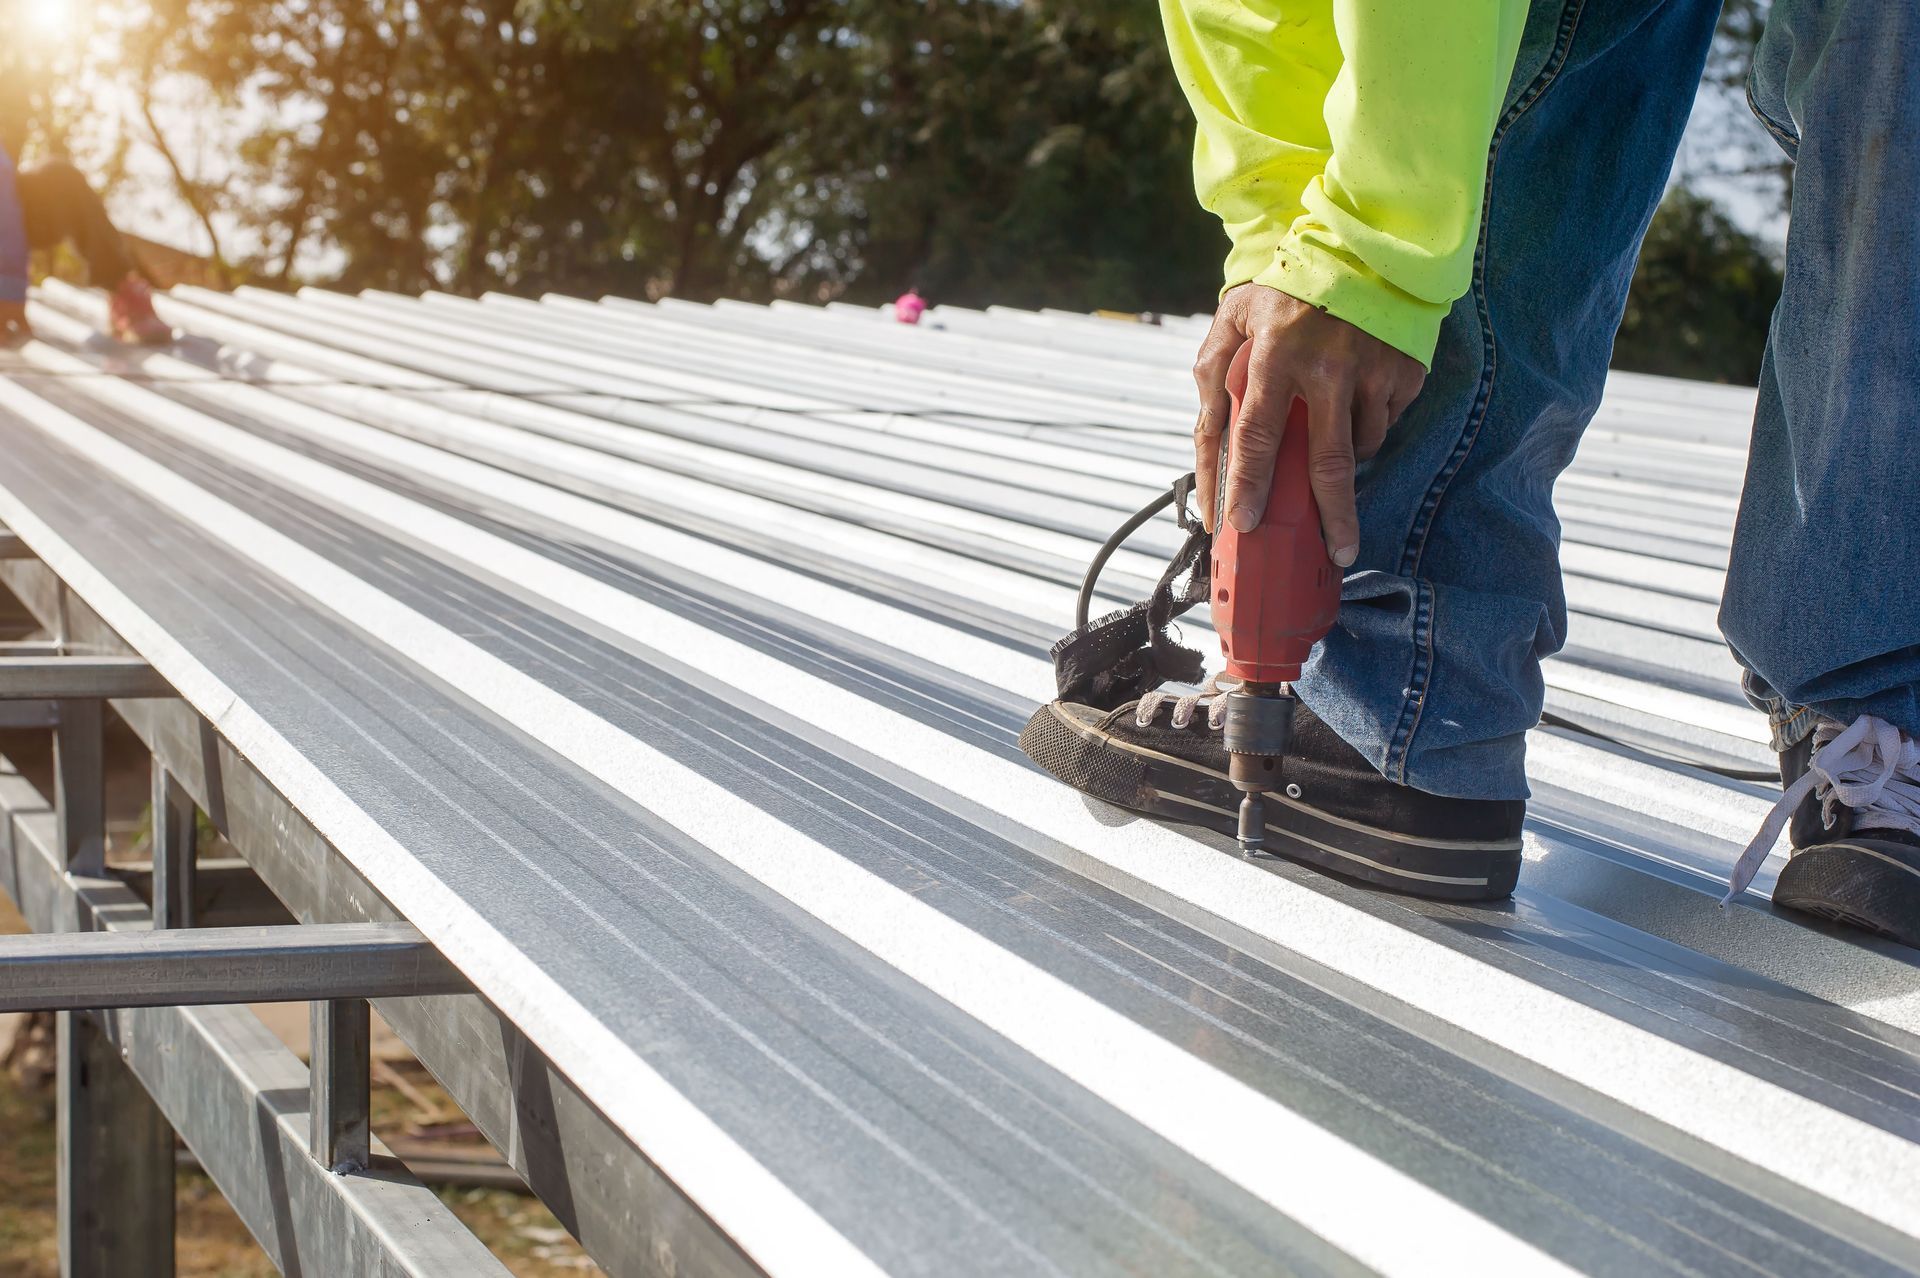
The crew protects work routes and surrounding areas before removing the agreed roofing. Exposed decking is assessed, authorized repairs are completed, and compatible underlayment is installed before the metal covering. Panels, attachment, closures, and flashings follow the selected system details. We coordinate open sections with the available weather window so unfinished transitions are not left unnecessarily exposed.
Step 5 — Review Details and Clear the Property
At closeout, we review panel ends, ridges, valleys, wall flashings, penetrations, and roof-edge drainage. Roofing debris, packaging, and metal offcuts are removed, with magnetic sweeps and visual checks around access routes. You receive the applicable product and warranty documents, plus maintenance guidance for the installed system and an explanation of any retained components.
Components to Define in Your Metal Roofing Package
Standing-Seam Panels Matched to the Roof Design
Standing-seam roofing uses raised seams with concealed primary attachment, giving the roof clean lines without exposed fasteners across most panel surfaces. The chosen profile must suit the roof pitch, panel length, and supporting assembly. We evaluate those conditions before recommending a system; a panel that works on a simple gable is not automatically appropriate for every porch or addition.
Custom Trim, Flashing, and Compatible Attachment
Panel coverage is only part of the material scope. Ridge caps, eave and rake details, valleys, closures, wall flashings, and penetration treatments need to fit the roof rather than merely match its color. Attachment must also accommodate the selected panel design. Custom fabrication helps resolve the actual intersections, while the proposal makes clear which existing components will be retained or replaced.
Underlayment, Airflow, and Winter Detail Planning
Compatible underlayment and any targeted leak barriers provide protection beneath the metal covering. Ventilation and moisture conditions are reviewed as part of the assembly, not ignored because panels shed water. Where snow could slide toward an entrance or lower roof, discuss whether a compatible retention design belongs in the scope. Such accessories require project-specific evaluation rather than an assumed standard inclusion.
When Repair or a New Metal Roof Makes Sense
Repair Can Be Practical When the Surrounding System Is Sound
An isolated flashing failure, damaged trim section, or limited panel problem may be repairable when neighboring components and the substrate remain serviceable. The repair must work with the existing profile, attachment, and water-shedding details. We explain the boundary of the proposed correction and which older materials remain, rather than recommending a full metal package for a problem that can be addressed locally.
Replacement Helps When Problems Extend Across the Assembly
Widespread corrosion, recurring leaks at several transitions, damaged decking, or unsuitable installation details can make repeated patches less useful. Replacement provides access to evaluate the substrate and rebuild the supporting layers with a coordinated panel system. When converting from aging shingles, we assess the same underlying conditions instead of assuming metal can simply be placed over unresolved deterioration. That decision includes the roof edges, drainage paths, and all connected slopes.
Lakeview Conditions That Shape a Metal Roof Plan
Cold Weather, Snowmelt, and Roof-Edge Drainage
Lakeview's high-desert setting makes cold-weather performance an important part of roof planning. Where snow accumulates, changing conditions can send meltwater toward eaves and lower roof sections. A metal covering does not remove the need for suitable drainage, underlayment, and moisture control. Entryways and paths beneath roof slopes also deserve attention when reviewing where snow may leave the roof.
Open-Site Wind and Secure Perimeter Details
Exposure depends on the individual property, not just its Lakeview address. An open site and a sheltered yard can place different demands on rakes, ridge caps, and roof corners. We review the building's exposure and supporting conditions when planning attachment and trim. The objective is an integrated assembly, not an attractive panel surface surrounded by loose or poorly supported edges.
Sun Exposure and Daily Panel Movement
Metal changes dimension as its temperature rises and falls. Sunlit panels and shaded roof sections may heat differently, making movement allowance important wherever the selected design requires it. Panel length, clips, penetrations, and trim connections must be considered together. A package should address those details before installation rather than relying on rigid patches when movement later reveals a weak connection.
Matching Metal Roofing to Your Lakeview Property
A house, garage, workshop, or commercial property with a suitable pitched roof can have very different requirements beneath similar-looking panels. Roof geometry, existing decking, conditioned interior space, penetrations, and drainage determine whether a standing-seam assembly fits. We assess the actual building rather than assume every property needs the same package. Shallow additions or complicated intersections may require a separate compatible detail or material.
Example Metal Roofing Plan — House and Attached Porch
Consider a Lakeview homeowner planning to replace an aging shingle roof while keeping an attached porch in service. The main slopes may suit standing-seam panels, but the porch pitch and wall connection need separate evaluation. An appropriate proposal would define tear-off, deck allowances, panel runs, new transition flashing, underlayment, and drainage at the porch entrance. It would also distinguish an active roof leak from attic condensation. The owner can then compare a full conversion with a smaller repair based on the same findings. Retained sections would be identified so future maintenance responsibilities are clear.
Why Choose Outlaw Roofing for Your Metal Roof
- Planning for Panel Handling and Everyday Access
Long roofing panels need a clear handling route and suitable staging space. We review driveway access, nearby structures, overhead obstacles, protected surfaces, and entrances before work begins. Delivery and removal are planned together so you understand which areas must stay clear and how the project affects daily access.
- A Scope That Looks Beyond the Panel Surface
A metal package should not conceal old flashing, a questionable vent collar, or a damaged edge behind new panels. We explain which components will be retained, rebuilt, or replaced. That detail lets you compare the supporting work in each proposal instead of assuming every panel price covers the same assembly.
- Veteran-Owned Service With Custom Metal Capability
Outlaw Roofing is veteran-owned and provides roof repairs, replacements, and custom metal fabrication. We plan panel selection around the roof's actual intersections and supporting conditions. The written recommendation explains both the visible materials and the work beneath them so you understand the proposed installation before authorizing it.
- Cleanup That Accounts for Sharp Metal Offcuts
Sharp scraps, removed fasteners, and tear-off fragments do not belong around walkways, pets, or parking areas. We protect work zones, collect debris during installation, and use magnetic sweeps alongside visual checks. Gutters and accessible areas are reviewed at completion, with attention to metal offcuts as well as ordinary roofing waste.
- Photos Before Panels Cover Important Details
Photographs help explain conditions that will be covered by metal. We document concealed damage and seek approval before the scope changes. At closeout, your project information identifies the installed system, relevant maintenance guidance, and applicable warranty documents. Keep these records for future inspections or repairs rather than relying on memory.
What Affects Metal Roofing Package Cost in Lakeview
Package cost reflects roof size, height, pitch, panel design, finish, custom trim, tear-off, decking, ventilation, and access. We inspect before preparing the proposal and distinguish confirmed work from allowances. Comparing these inclusions helps you assess the total installation, not a panel price that leaves essential parts of the roof unresolved. The proposal should also identify the selected panel profile and finish so you can compare quotes that specify equivalent materials.
Panel Length, Roof Height, and Handling Space
Long panel runs, steep slopes, and limited staging can change how materials reach the roof. Corners, overhead obstacles, narrow access routes, or nearby structures may require more careful handling and protection. These conditions should be identified during planning. The estimate needs to reflect the actual installation setting rather than assume every roof can be loaded and worked from the same position.
Valleys, Penetrations, and Custom Transition Details
A simple gable generally requires fewer individual details than a roof with dormers, chimneys, skylights, valleys, and several pitch changes. Those intersections affect measurements, fabrication, flashing, and installation work. A lower panel price does not explain whether the proposal resolves them. Compare how each package treats the complicated water paths and whether necessary trim and transition components are included.
Deck Repairs and Work Beneath the Metal
Existing leaks or hidden deterioration may require substrate work before the panel system can be installed. Ventilation corrections and roof-edge repairs can also change the scope. We explain known conditions and how concealed damage will be documented, measured, and approved. This separates the agreed metal installation from additional repairs that cannot be fully defined until the previous covering is removed.
Selections, Coordination, and Clearly Stated Allowances
Finish and panel selections, delivery arrangements, any applicable inspection coordination, and separately scoped accessories need to be identified before the job is scheduled. The written package should make inclusions and exclusions visible, including responsibility for work outside the roofing scope. This helps you understand the total proposal without treating every possible repair or accessory as an automatic part of a standard bundle.
What We Check Before Recommending Metal Roofing
Roof Pitch, Deck Support, and Panel Layout
We review the shape and slope of each roof section, visible deck conditions, existing coverings, and the locations where panels will begin and end. The selected profile needs suitable support and a workable attachment pattern. Measurements must also accommodate valleys, ridges, and changes in roof plane so fabrication follows a viable installation layout rather than surface area alone.
Flashing at Walls, Vents, Chimneys, and Additions
Roof openings and intersections are checked for damaged metal, poor layering, failed collars, corrosion, and repairs relying mainly on exposed sealant. We examine how the proposed panels will connect to each transition and where water must discharge. Retaining a component requires more than an acceptable appearance; it must be capable of integrating with the new roofing assembly.
Attic Moisture and Drainage Below the Eaves
The inspection considers accessible attic moisture patterns, ventilation paths, and signs of condensation alongside exterior runoff. Gutters, downspouts, lower roofs, and entrances help identify where roof discharge could create another problem. These observations shape the recommendation without assuming all corrective work belongs to the metal covering. Any related work should be clearly identified and coordinated within the approved project scope. Photographs taken during a thaw can help explain runoff that is absent during inspection.
Getting Lasting Value From Your Metal Roof
Evaluate the Whole System, Not a Lifespan Claim
A metal roof's useful life depends on the selected materials, installation details, exposure, drainage, and maintenance. Age alone cannot show whether a seam, flashing, or supporting deck remains serviceable. We assess current condition and repair history instead of promising a fixed number of years. A complete package should explain the assembly and its care requirements, not substitute a lifespan slogan for those details.
Check Coatings, Closures, and Roof Openings
Concealed primary fasteners do not make a roof maintenance-free. Coating damage, disturbed trim, blocked valleys, and deteriorated penetration details still need attention. Periodic professional review can identify changes before a small issue affects concealed layers. Keep a record of repairs and avoid unapproved surface treatments or attachments that may damage the finish or interfere with the selected panel system.
Keep Water Paths Clear and Protect Panel Details
Keep gutters and drainage routes clear using methods appropriate for the installed roof, and arrange professional help where access is unsafe. Do not add rooftop equipment, fasteners, or snow-control accessories without checking compatibility with the system. After wind or winter weather, observe the roofline from a safe position and report displaced trim, new stains, or unusual runoff for evaluation.
Quick Answers — Metal Roofing in Lakeview, OR
What is included in a metal roofing package?
The written scope defines the selected panels, custom trim, attachment, underlayment, flashing, installation work, and cleanup. It should also state tear-off requirements, retained components, and any deck-repair allowances. Ventilation work or accessories must be identified rather than assumed. We evaluate the property first so the proposal describes an actual roofing assembly, not a panel-only purchase.
Is standing-seam roofing right for my property?
Standing-seam roofing may suit a property when roof pitch, deck support, and transitions meet the selected profile's requirements. We assess those conditions before recommending metal. Shallow additions or complicated intersections may need a different assembly even when the owner prefers one consistent finished appearance.
Does metal roofing prevent snow and ice problems?
No. Metal does not eliminate snow accumulation, sliding snow, or meltwater problems. Drainage, underlayment, moisture control, and any appropriate snow-retention design still need attention. The proposed package should address these conditions together rather than treat the panel surface as a solution to every winter risk.
How is the package price determined?
The estimate reflects roof condition, panel selection, custom details, removal, substrate work, and access. We distinguish confirmed items from concealed-condition allowances in the proposal. Compare those inclusions to understand why similar-looking roofs or competing quotes can involve different amounts of work.
Can an existing metal roof be repaired instead?
A limited flashing, trim, or panel failure may be repairable when the surrounding roof and deck remain sound. We check compatibility with the existing profile and attachment before recommending a repair. Widespread deterioration or recurring leaks across several areas may justify replacement.
Related Roofing Services for Lakeview Property Owners
Residential Roofing Assessment
Review your home's existing roof, ventilation, drainage, and supporting details before choosing a metal system. Our residential assessment helps connect your goals to the roof's actual condition and suitability.
Complete Residential Roof Replacement
Coordinate removal, deck evaluation, authorized repairs, underlayment, flashing, ventilation, and new roofing when an aging assembly needs replacement rather than another patch. The proposal defines the complete work.
Targeted Roof Repairs and Leak Investigation
Investigate an isolated leak, damaged flashing, displaced trim, or a limited roof failure before deciding on a larger replacement package. Repair suitability depends on the surrounding assembly and reliable integration.
Start Your Lakeview Metal Roofing Plan
Whether you are comparing replacement options or investigating an existing metal roof, begin with the condition of the whole assembly. Outlaw Roofing will review the property, document findings, and explain a defined scope with the relevant components and allowances. Call (541) 275-6189 to arrange your free Lakeview roof inspection and discuss a metal roofing package.
Frequently Asked Questions — Metal Roofing Packages
Can metal panels be installed over old shingles?
Not automatically. Existing layers, deck condition, moisture, roof geometry, and the selected metal system need evaluation before an overlay can be considered. Covering deteriorated roofing may conceal problems that should be corrected first. The proposal should clearly state whether removal is included and explain the intended substrate preparation rather than treating an overlay as a universal shortcut.
Can a metal system cover a low-slope porch?
That depends on the exact slope and the requirements of the selected panel profile. A system appropriate for the main house may not suit a shallow porch or an addition with complicated runoff. We evaluate those sections separately and explain any compatible alternative and transition detail, rather than carry one panel design across conditions it was not intended to address.
What happens if the roof deck needs repairs?
Exposed decking is assessed for deterioration, movement, and suitability for the proposed roofing attachment. Necessary corrections are documented and discussed before new layers conceal the area. Your proposal should explain the allowance or pricing method and approval process, so you understand how a hidden-condition repair changes the work and cost.
How are skylights, chimneys, and vents handled?
Each opening needs a compatible flashing detail that drains with the metal assembly. We inspect existing components and identify what can remain and what requires replacement or rebuilding. A new panel surface should not leave a deteriorated collar or unsuitable transition in place simply because it is outside the main field of roofing.
Will my existing gutters work with a metal roof?
They need evaluation rather than automatic replacement or reuse. Their condition, attachment, position at the roof edge, and ability to receive runoff all matter. We also consider lower roof sections and places where snow discharge could affect the gutter. Any recommended gutter or drainage work should be identified separately in the agreed scope.
What warranty documents should I review?
Review the written product coverage and any workmanship terms that apply to the actual installation. Panel finish coverage is not necessarily the same as coverage for leaks or labor. Keep the contract, final scope, product identification, exclusions, care requirements, and relevant registration documents together instead of relying on a verbal description of coverage.
How do panel and finish choices affect the scope?
The selected profile and finish can affect material cost, fabrication, appearance, and the details required for installation. Compare the exact products described in each proposal, including compatible trim and attachment components. We discuss suitable options for the roof, while final selections and availability should be confirmed before the package is approved for fabrication.
How should I prepare for metal roof installation?
Clear the agreed driveway and staging areas, relocate vehicles from work routes, and protect or move fragile outdoor belongings. Keep pets and occupants away from restricted areas, especially while long panels are handled or old roofing is removed. We discuss entrances, deliveries, and daily access during scheduling so preparation follows the actual work plan.
Can installation proceed during Lakeview winter weather?
Scheduling depends on safe access, roof conditions, the forecast, and installation requirements for the selected materials. Snow, ice, wind, or unsuitable temperatures can limit work even when the calendar date is acceptable. We plan exposed sections around conditions and discuss access and weather protection instead of promising that every winter day is suitable for installation.
Can only one roof slope be changed to metal?
A partial conversion may be possible where the roof has a practical separation and the new assembly can connect correctly to the remaining material. Shared valleys, ridges, and addition tie-ins can complicate that approach. We explain drainage, appearance, and maintenance implications so a smaller scope does not leave difficult transitions unresolved.