Metal Roofing Contractor in Lakeview, OR
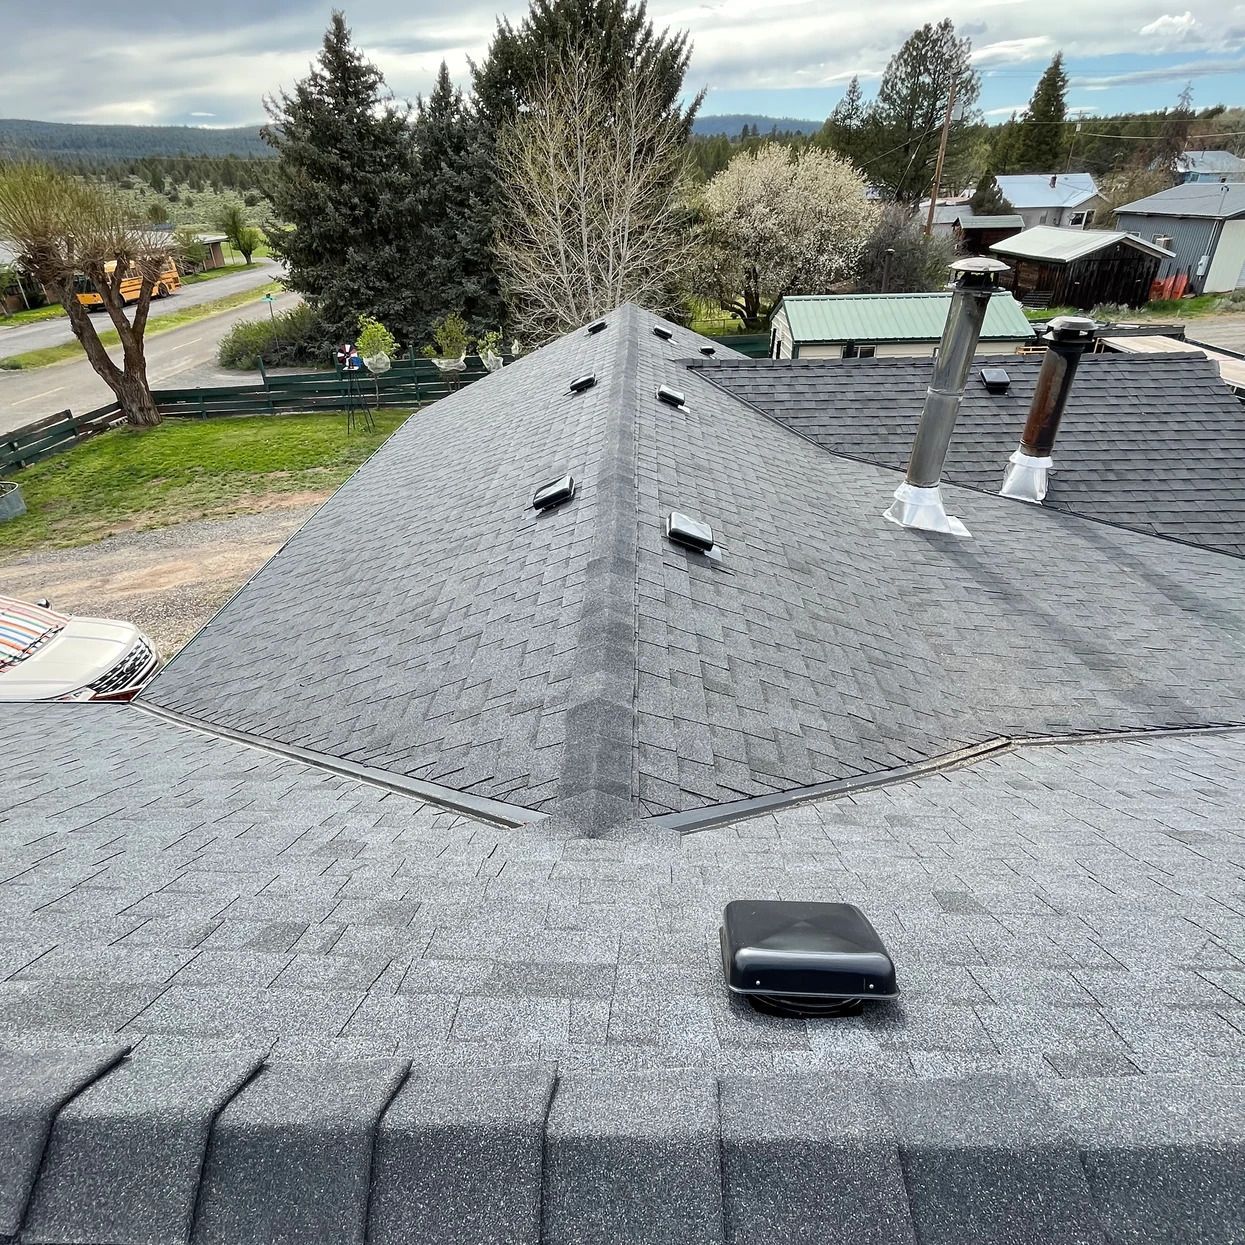
Metal Roofs Planned for Snow, Moisture, and Temperature Changes
Lakeview's cold, snowy winters and dry, warm summers put different demands on a metal roof across the year. The design needs to consider where snow and water leave the roof, how panels move, and what happens beneath the surface. Outlaw Roofing evaluates those details for residential and commercial properties before recommending a standing-seam installation, targeted repair, or complete metal roof replacement.
As a veteran-owned roofing contractor, we provide repairs, replacements, and custom metal fabrication with attention to the full assembly. The inspection covers seams, attachment, trim, valleys, penetrations, accessible support, and moisture evidence. A problem at an eave or inside an attic should be traced to its cause rather than attributed automatically to the panel surface or the age of the roof.
A heated Lakeview home, unheated garage, and occupied business can need different roof details. We review the use of each space along with pitch, additions, entrances, and parking below the eaves. Those findings guide delivery, panel handling, and protection. The finished roof needs to suit both the building's structure and the routes people use around it.
Our free inspection includes photographs and a written recommendation. We explain whether limited repair is practical and what replacement would require beneath the panels. Call (541) 275-6189 to arrange a Lakeview assessment and compare options with the roof's condition, access, and supporting details clearly defined.
Metal Roof Issues to Investigate in Lakeview

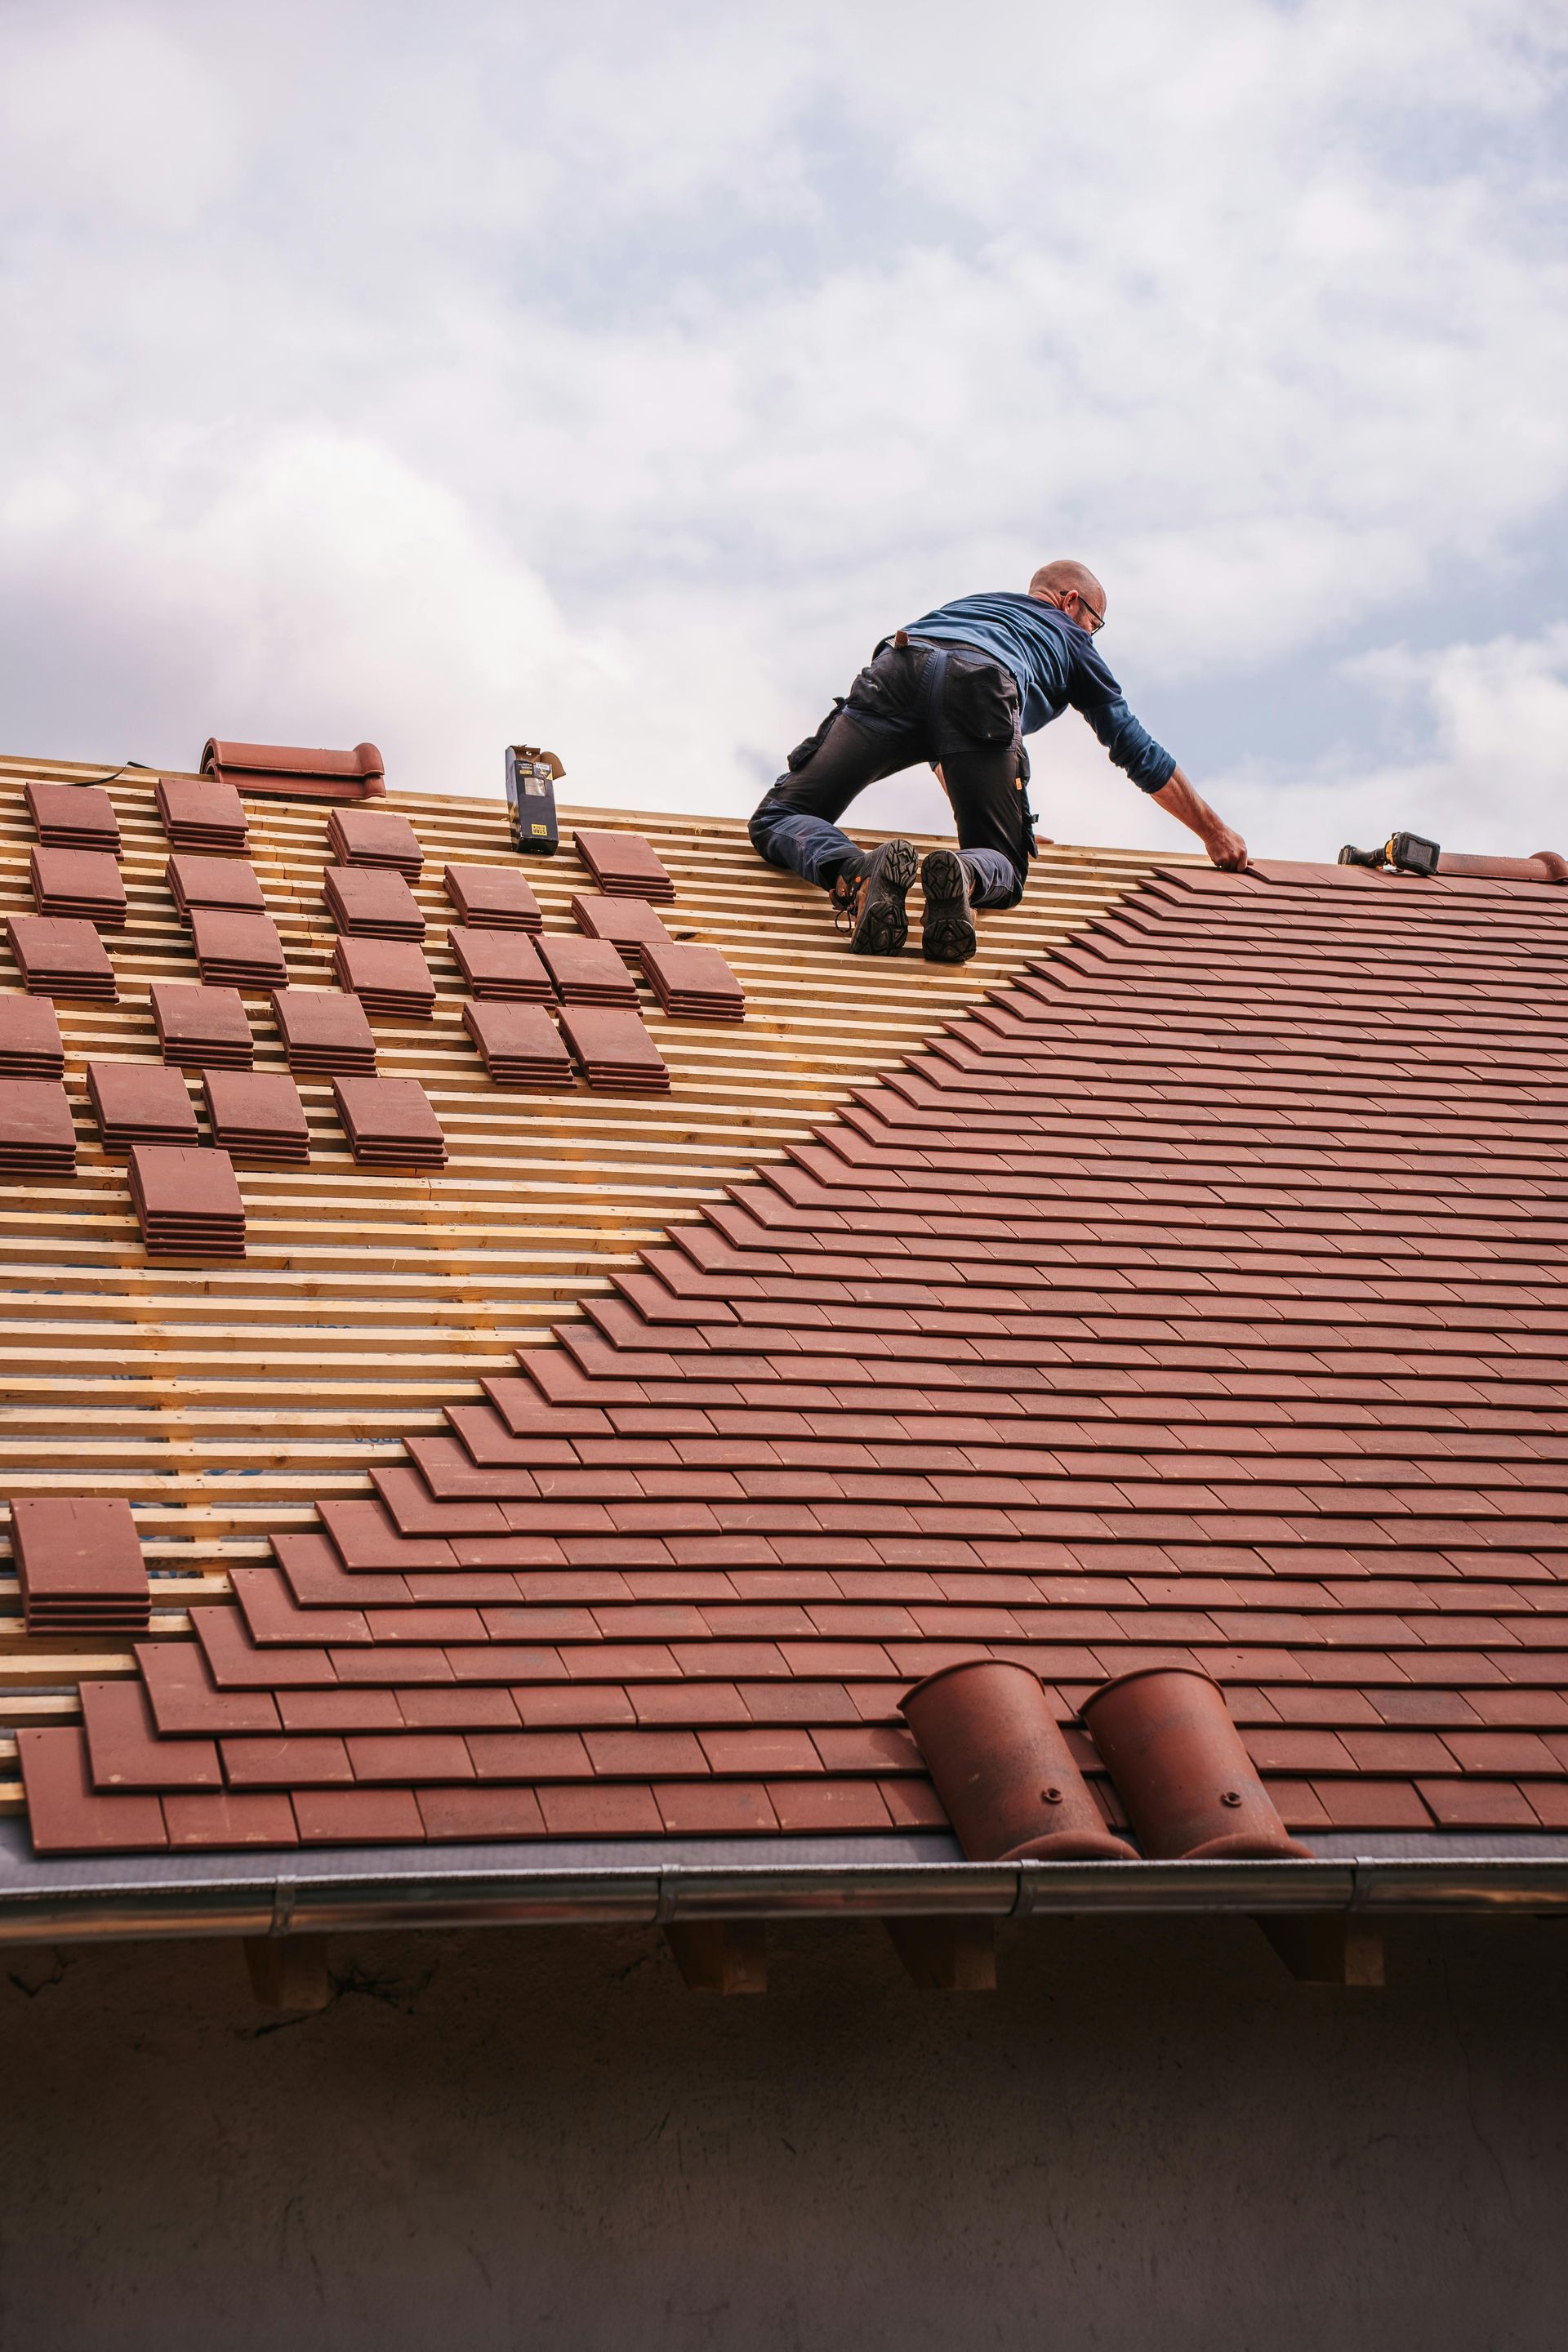
Panel Connections That Cannot Move as Intended
Metal expands and contracts with temperature. Connections that block intended movement can stress panel ends, seams, or openings. We review the affected area with its attachment and trim to find the cause. Adding screws without understanding the system can worsen a restriction instead of repairing the detail responsible for the gap or loose connection.
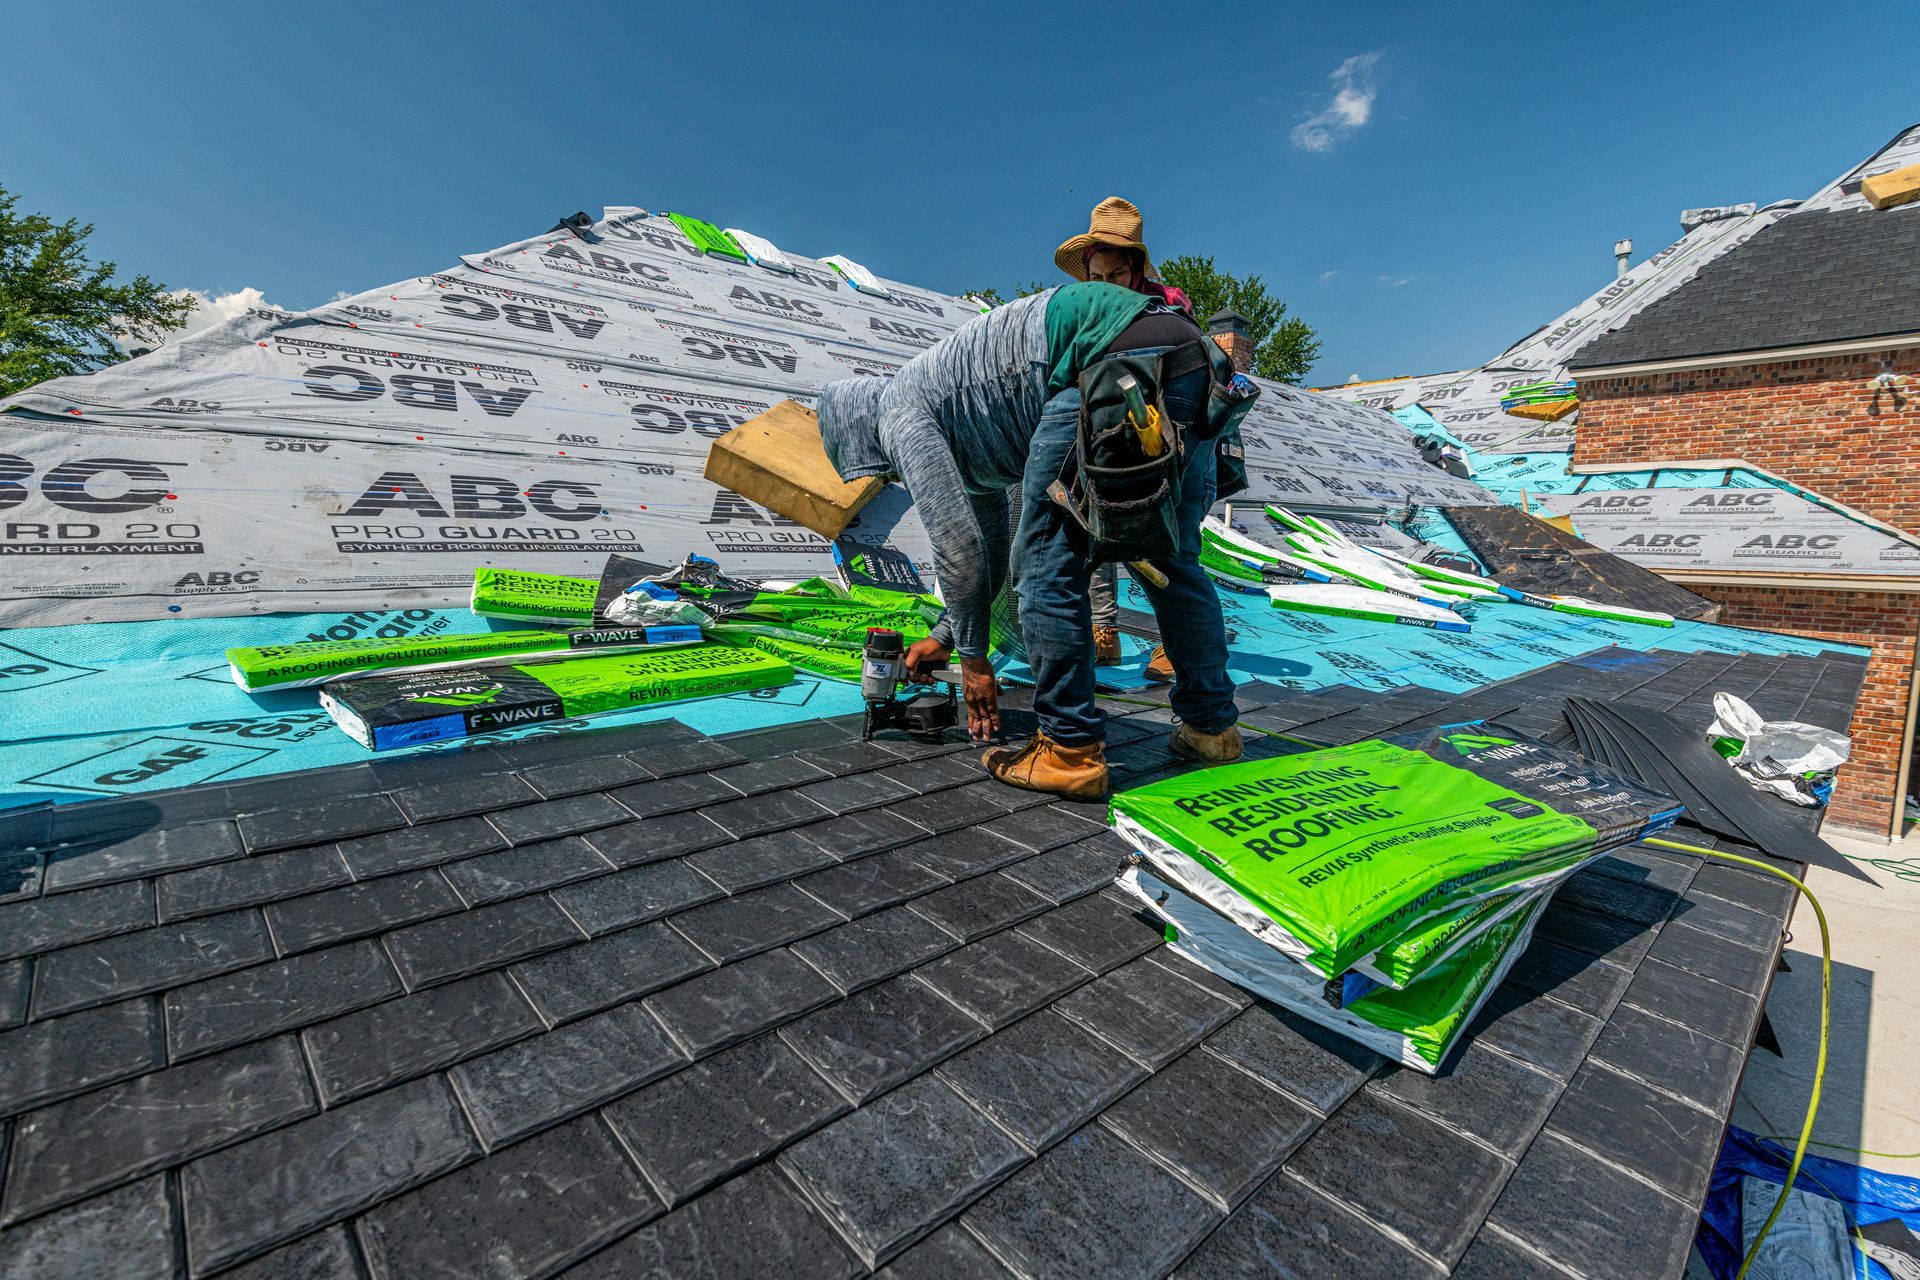
Snow Discharge Above Entrances and Lower Roofs
Snow can slide from pitched metal toward a walkway, parked car, or lower roof. That exposure belongs in planning, not just later maintenance. Roof shape, expected loading, panels, and support affect whether retention is appropriate. Any arrangement needs a compatible design. A few unplanned accessories are not enough to establish a safe snow-management system for the building and the occupied area below.
Warning Signs on Your Lakeview Metal Roof
Shifted Edges or Repeated Noise During Wind
New rattling, visibly displaced trim, or an opening near a ridge should be documented from the ground. Note when the change occurs and whether a piece has appeared in the yard. Avoid walking onto metal to investigate it. A closer inspection can establish whether the issue is limited to a trim connection or involves adjacent panels and attachment that also need attention.
Stains During Thawing or Dampness on Dry Mornings
Moisture timing helps guide the inspection. Water during a thaw may follow a different route from dampness on a cold, dry morning. Record where and when it appears without entering unsafe attic spaces. We compare that account with roof edges, penetrations, ventilation, and supporting wood to identify the source rather than simply cover the stain.
Ice at Eaves or an Unsafe Snow Discharge Area
Ice and snow above an entrance deserve caution, even without an indoor leak. Keep people away and seek an evaluation; do not climb onto the roof or stand below a possible slide. The review considers drainage, heat, moisture, roof shape, and the area under the eaves. Those related factors help distinguish a maintenance concern from a detail needing further design.
How We Plan Lakeview Metal Roofing Projects
Step 1 — Review the Roof, Interior Use, and Exposure
We start with your concerns and inspect accessible roof surfaces, seams, ridges, edges, openings, and supporting conditions. The building's heated or unheated use provides context for moisture findings. Entrances, walkways, lower roofs, storage, and parking are reviewed along with installation access. This establishes how the proposed roofing needs to function both on the structure and around the people using the property.
Step 2 — Set Out the Complete Work and Its Limits
The proposal distinguishes a defined repair from a replacement scope and identifies the components involved in either option. Deck preparation, underlayment, flashing, ventilation, panel details, and cleanup are considered together. Where concealed damage may be found, the documentation and approval process is explained. You can then compare realistic options rather than assume a quoted panel surface includes every necessary correction underneath.
Step 3 — Resolve Requirements and Material Sequencing
The approved scope is reviewed for applicable coordination and the information needed to specify suitable details. We clarify responsibilities before arranging materials and site access. Roof geometry, component compatibility, and weather protection influence the sequence. A project involving support changes is not assumed to follow the same path as a limited surface repair, and no Lakeview-wide permit rule is substituted for review of the actual work.
Step 4 — Install Within Suitable Working Conditions
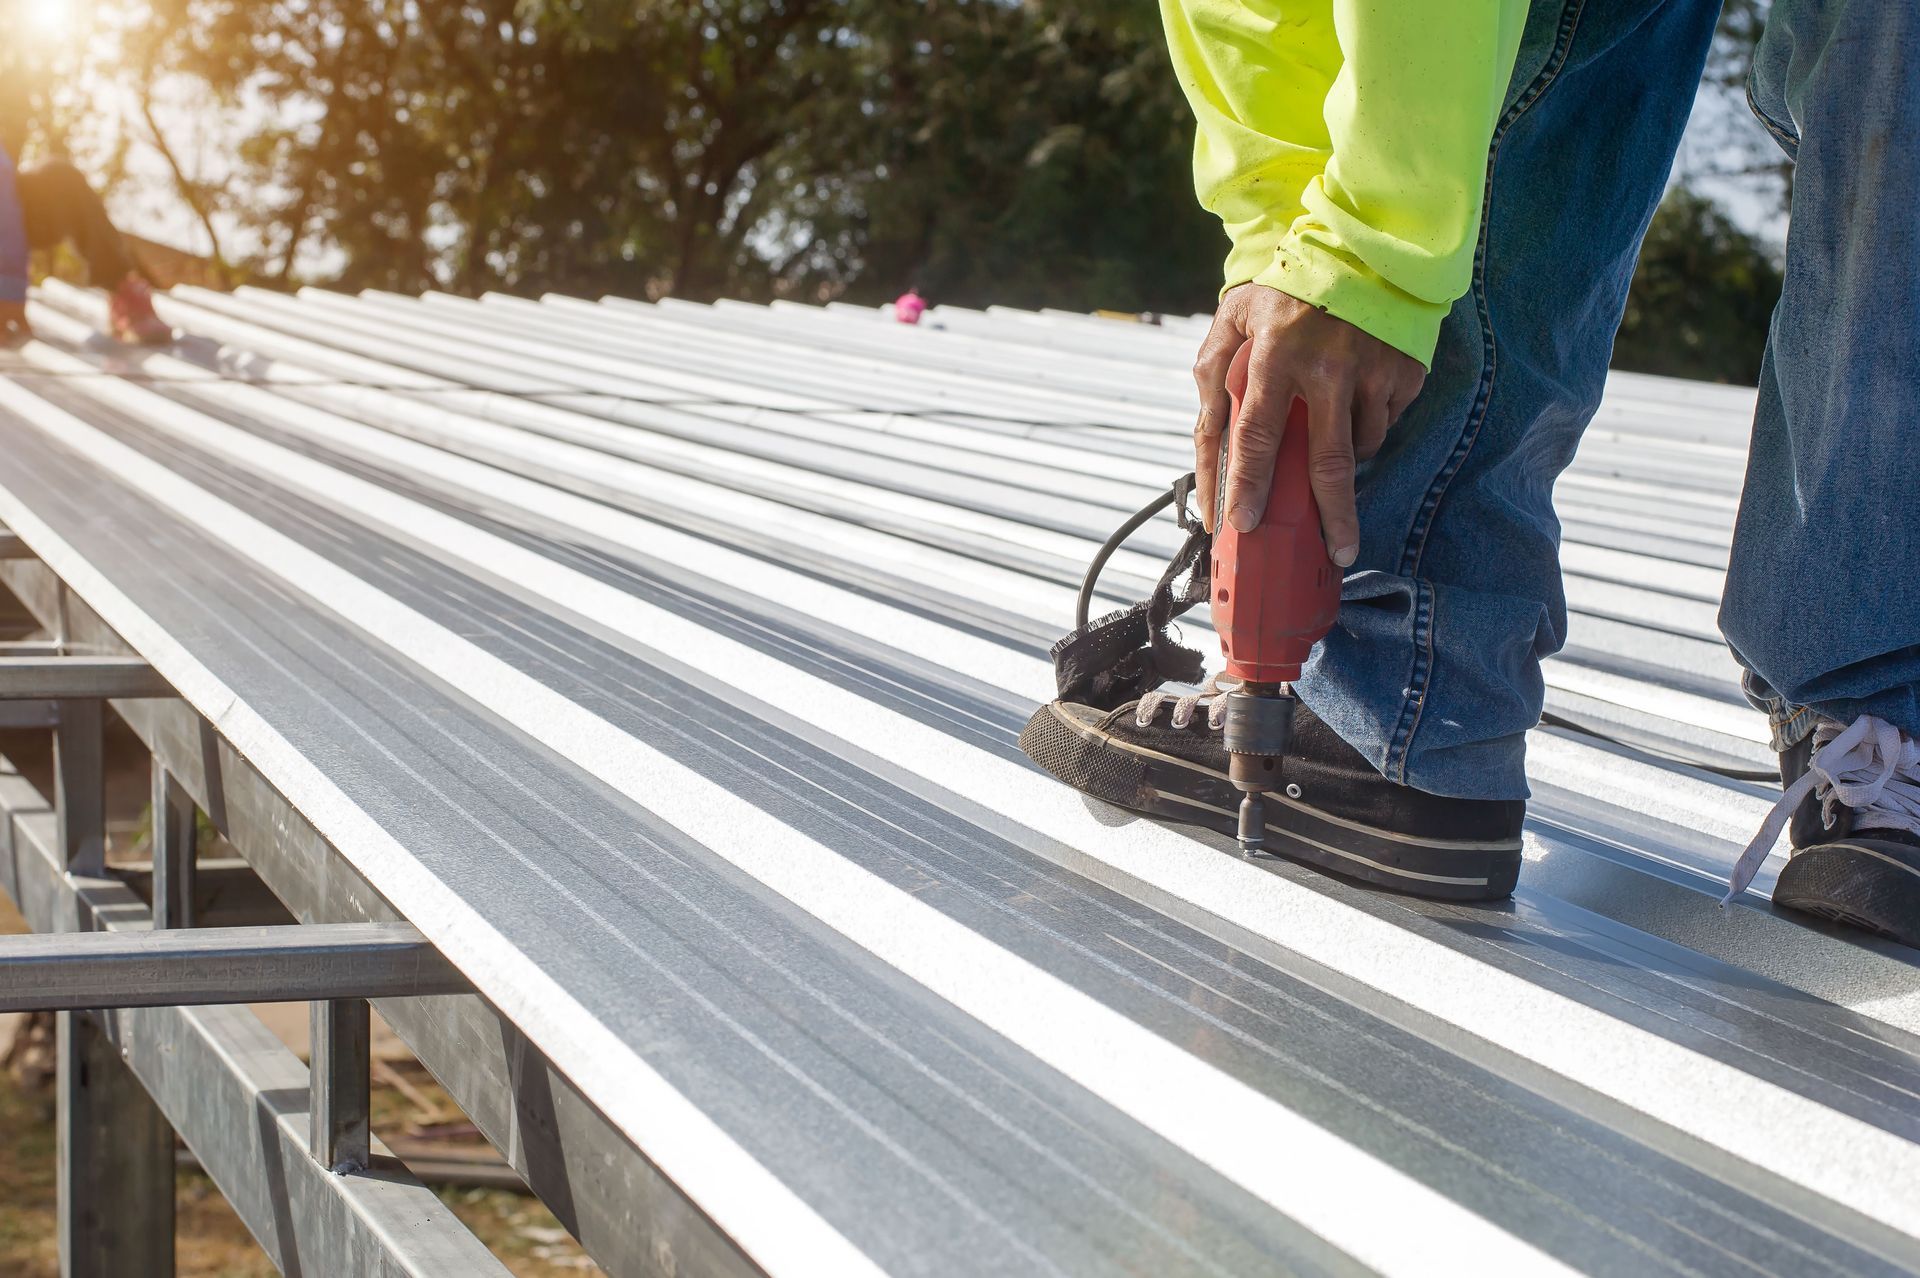
Property protection and controlled removal come before inspection of newly exposed wood. Authorized preparation is completed before compatible underlayment and metal details are installed. The crew follows the selected system's requirements for attachment, seams, movement, and transitions. Weather and material conditions guide how much roof is opened at once so the work can be secured rather than left dependent on an assumed uninterrupted forecast.
Step 5 — Inspect Connections and Review the Finished Scope
At completion, we review visible seams, ridge and edge details, penetrations, valleys, and the drainage route. Removed material, fasteners, packaging, and metal scraps are cleared from affected areas using appropriate sweeps and visual inspection. Owners receive applicable documentation and care information. The final discussion identifies the work completed, retained components, and practical observations to watch for as the roof moves through different seasons.
Metal Roofing Details for Lakeview Buildings
Standing-Seam Panels With System-Specific Attachment
Standing seam offers raised panel joints and concealed primary fasteners, but the exact profile and attachment need to fit the roof. Slope, panel length, support, and intended movement all affect selection. We assess these requirements before recommending a configuration. The label standing seam does not establish that every product can span the same support or be used across every shallow section of a building.
Custom Metal for Edges, Valleys, and Transitions
Custom fabrication shapes trim for walls, edges, valleys, and slope changes. Each piece must connect to the surrounding roof without trapping water or restricting intended panel movement. We inspect the layers and support below it, too. A fitted metal surface cannot correct a drainage route that remains defective beneath the visible connection.
Underlayment and Moisture Control Appropriate to the Space
Metal over a heated home may need different layers from an unheated outbuilding. We inspect support, underlayment, flashing, airflow, and moisture evidence before selecting the assembly. Wet wood or a condensation source needs attention before new panels conceal it. New panels alone may not fix that issue.
Choosing Repair or Replacement in Lakeview
Repair a Local Defect When Surrounding Metal Remains Suitable
A failed flashing or damaged trim may be repairable while sound panels remain. We check access, compatible parts, nearby metal, and the support needed to rebuild the joint. The scope identifies retained areas and any practical or appearance limits. A repair should restore the connection, not hide an unresolved defect beneath another surface patch.
Replace When Support and Connections Need Broad Correction
Widespread attachment problems, deteriorated decking, recurring leaks across several sections, or extensive corrosion can favor a complete replacement. Opening the roof provides access to coordinate support, moisture protection, flashing, and new panels. We identify the evidence behind that recommendation and explain any separate building issues. Roof age alone is not used to decide that every existing metal component must be removed.
Lakeview Conditions to Address Before Installation
Winter Snow and the Area Below the Roof
Snow is a meaningful consideration in Lakeview metal roof planning, particularly where eaves sit above entrances or other occupied areas. Roof shape and surface characteristics affect where accumulated material may move. The design discussion should include discharge areas and any appropriate retention needs. Those decisions must account for the selected roof and structure rather than assume that shedding snow makes loading or protection unnecessary.
Warm Days, Cold Periods, and Panel Movement
Lakeview's seasonal temperature contrast reinforces the need to coordinate movement throughout a metal system. Panels, attachments, ends, and penetrations cannot be treated as independent details. The selected design determines how that movement is accommodated. We examine existing restrictions when assessing a repair and consider them during replacement planning so a secure-looking connection does not become a conflicting fixed point in the assembly.
Cold Surfaces and Moisture From Inside the Building
Winter conditions can make an interior moisture issue more noticeable even when exterior precipitation is limited. Condensation depends on the assembly and indoor conditions, not simply whether the roof is metal. We review accessible airflow, insulation clearances, and exhaust routing alongside the dampness pattern. The recommendation should identify what needs correction below the covering rather than promise that new panels alone will dry the building.
Roof Selection for Homes, Garages, and Businesses
A Lakeview metal project may involve a conventional deck, an older roof with repairs, or an unheated structure with different support. We evaluate the actual construction before selecting panels and related details. Roof pitch, interior use, openings, and lower additions all matter. Where design information or a separate structural review is needed, it should be resolved before assuming that the existing arrangement suits a replacement system.
Example Lakeview Scenario — Moisture and Snow
Imagine a home with broad attic dampness during cold weather and snow collecting above the main entrance. Those observations call for two connected but distinct evaluations: the moisture conditions beneath the roof and the discharge exposure below it. Repairing one pipe flashing would not necessarily resolve either concern. A useful scope investigates the assembly, identifies appropriate moisture corrections, and reviews the roof geometry and any compatible retention needs before metal replacement is proposed.
Why Choose Outlaw Roofing for Metal Work?
- Planning That Includes Entrances and Building Use
We discuss where people enter, where vehicles remain, and which outdoor spaces need protection during work. Those details influence panel handling, staging, and temporary access restrictions. The same property review helps identify areas below the completed roof that deserve drainage or discharge attention. A practical installation plan looks beyond the roof surface to how the owner actually uses the building each day.
- Evaluation of Existing Trim and Hidden Components
New panels should not automatically surround a deteriorated boot, unreliable wall connection, or questionable underlayment. We distinguish components that can remain from those that need repair or replacement. This makes the proposal easier to evaluate because the less visible work is described. A price focused only on metal area can leave important differences in preparation and connection quality unexplained.
- Veteran-Owned Experience With Written Responsibilities
Our veteran-owned business has 10+ years of roofing experience and provides recommendations tied to inspected conditions. The written agreement clarifies work boundaries, exclusions, and necessary coordination. Additional damage found during removal is documented for approval. Owners stay involved in decisions about repairs and preparation before those conditions are covered, with changes explained rather than assumed.
- Cleanup for Paths, Parking, and Work Areas
Metal offcuts and small fasteners can remain hazardous after larger material is removed. We control debris during installation and check affected ground areas, including paths, parking, landscaping, and access routes. Appropriate magnetic sweeps are combined with visual collection of other scraps. The closeout review includes places where people, animals, or stored equipment may come into contact with material from the roofing work.
- Photographs and Guidance You Can Keep
Documentation helps explain whether a concern involves a panel, flashing, supporting wood, or moisture below the covering. We use relevant photographs and written findings to support the recommendation. Any authorized change is connected to the condition that prompted it. At completion, available product and maintenance information helps you retain a usable record instead of relying solely on what the finished roof looks like.
Factors Behind a Lakeview Metal Roofing Estimate
Cost reflects the selected system, measured roof, preparation, transitions, and access. Panel length, pitch, height, tear-off, and wood repairs all influence the scope. Any additional design or coordination needs a clear responsible party. We distinguish confirmed work from possible concealed repairs so you can compare the full installation, preparation, and approval process rather than a panel-area price alone.
Access, Panel Length, and Protected Material Handling
Panel delivery and handling depend on roof height, driveway space, nearby structures, and access to occupied entrances. We review those conditions before work and describe the protection needed. Owners know which routes must stay clear and which areas will be restricted. The plan follows the Lakeview property rather than a standard access plan.
Lower Roofs, Penetrations, and Discharge Considerations
Valleys, walls, openings, and lower sections introduce connection work beyond the metal field. Areas below the eaves can also affect the details discussed during design. The estimate should identify what is included and whether further specification is needed. A simple roof with uninterrupted panel runs should not be used as the pricing model for a building with several difficult transitions.
Supporting Repairs and Moisture-Related Preparation
Roof removal may reveal unsound wood, uneven support, or earlier alterations that need correction before installation continues. Interior moisture can also require attention beyond replacing the covering. The proposal explains known preparation and how new findings will be recorded and authorized. Understanding those possibilities helps the owner compare a complete roof scope with one that assumes every concealed component is already suitable.
Specified Details and Scope-Dependent Coordination
Panel profile, compatible attachment, underlayment, flashing, and the treatment of retained materials should be identified well enough to understand the proposed system. Applicable project coordination also needs an assigned responsibility. We do not quote unsupported universal review fees or loading requirements. The written agreement should make clear which details are resolved and how any necessary further review fits into the authorized work.
Lakeview Metal Roof Inspection Priorities
Connections at Ridges, Edges, and Panel Ends
We look for movement, separation, worn fasteners, damaged trim, corrosion, and openings that could allow water into the assembly. The inspection considers neighboring connections and the intended movement of the roof system. A visible gap may be the symptom of a wider attachment issue rather than a stand-alone sealant problem. Findings guide the proposed repair boundary and any need for broader reconstruction.
Penetrations, Valleys, and Lower Transitions
Vents, walls, chimneys, and changing roof pitches are checked for suitable drainage and compatible flashing. We review the condition of previous repairs and whether the underlying connection can be accessed and rebuilt. Areas receiving runoff from upper slopes require particular attention. The goal is to understand the entire water route before treating the place where moisture finally reaches the interior.
Moisture Patterns and the Condition of Supporting Wood
Where safely accessible, interior evidence helps establish whether moisture is localized or distributed across the roof assembly. Ventilation, insulation clearances, exhaust routes, and wood condition are considered with exterior findings. We avoid diagnosing condensation or leakage from a photograph alone. The written recommendation distinguishes the roofing work from other moisture corrections that may need coordination with the appropriate part of the building. The owner receives an explanation of which findings belong to each part of the proposed work.
Long-Term Care for a Lakeview Metal Roof
Use Inspection Findings Instead of a Guaranteed Lifespan
Metal roof service depends on the selected materials, support, connections, finish, maintenance, and exposure. An installation date helps establish history but does not determine present condition by itself. We assess the actual roof and explain whether defects are repairable or more widespread. No fixed lifespan or snow-performance promise is attached to an unidentified system simply because its surface is metal.
Maintain More Than the Visible Panel Field
Trim laps, penetrations, sealant joints, drainage areas, and coatings still require observation on concealed-fastener roofing. Use the installed product's care guidance rather than an improvised coating or harsh cleaning method. Document new damage and arrange professional review when necessary. The aim is to preserve both the weather protection and the intended movement of the connected details over time.
Observe Seasonal Changes From a Safe Location
Watch for newly displaced trim, unusual runoff, recurring interior moisture, and snow or ice concerns above occupied routes. Keep records of when symptoms appear and arrange evaluation without accessing a slippery roof. Avoid standing below accumulated material that could slide. Seasonal care should also include attention to indoor moisture and clear drainage, not only the exterior appearance of the metal surface.
Quick Answers — Metal Roofing in Lakeview, OR
Are snow guards automatically required on every metal roof?
The need for retention must be evaluated for the roof and the area below it rather than assumed universally. Slope, panel system, support, expected loading, and exposure to people or property matter. Any proposed arrangement should be compatible and properly designed. A product name or a few accessories alone does not establish that the roof has an appropriate snow-management plan.
Can condensation occur under an unheated garage roof?
Yes. An unheated garage can still develop condensation, depending on its roof assembly and moisture conditions. Its needs may differ from a heated house. We assess accessible support, ventilation, and the dampness pattern before proposing work. The correction should suit that building rather than copy a residential detail that serves a different purpose.
Why must long metal panels be allowed to move?
Changes in temperature cause metal to expand and contract. The panel system's connections and end details must accommodate the movement intended by its design. Restricting it at conflicting points can create stress and damage. We evaluate those connections when planning installation or diagnosing a problem instead of assuming that additional fasteners always make the roof more reliable.
Does shedding snow mean the roof's support is unimportant?
No. A smooth surface does not remove the need for suitable structural support and a roof system selected for the project. Snow can accumulate, and its behavior depends on conditions and geometry. Any necessary design or review should be resolved for the actual building. We do not infer a safe loading value merely from the use of metal panels.
Can metal be used on a lower addition with a shallow slope?
Only a system suitable for that measured slope and its connected details should be considered. A main roof's profile may not work on a shallow addition receiving runoff from above. We assess those requirements separately before defining the scope. A different covering or transition detail may be more appropriate than forcing matching panels onto every section.
Roofing Services for Lakeview Metal Projects
Residential Roofing Evaluation and Planning
Home roofing recommendations consider moisture, ventilation, support, and drainage before a repair or material change is proposed. We explain how those conditions affect a suitable metal roofing scope.
Complete Roof Replacement Coordination
A full replacement brings removal, deck inspection, authorized preparation, underlayment, flashing, and the new covering into one plan. Existing defects are addressed before the finished metal conceals them.
Roof Repair for Limited Damage and Leaks
Targeted repair may restore a failed detail where adjacent roofing remains suitable. We define the cause, compatible correction, retained material, and any limitations before recommending the work.
Schedule Your Free Lakeview Metal Roof Assessment
Loose trim, unexplained attic moisture, a leaking transition, or concern about the roof above an entrance calls for an informed assessment. Outlaw Roofing will inspect relevant details, document the findings, and explain appropriate next steps. Call (541) 275-6189 to book a free Lakeview metal roof evaluation and review repair or replacement options based on the building rather than assumptions about metal alone.
Metal Roofing FAQs for Lakeview Property Owners
Will replacing the roof with metal prevent ice dams?
Not automatically. Ice-related problems can involve heat loss, drainage, roof geometry, and conditions within the assembly. Metal alone does not correct those causes. We review the roof and accessible moisture or ventilation evidence before recommending changes. Keep people away from hazardous eaves and avoid attempts to remove ice from an unsafe position while the concern is being evaluated.
Can a leaking low-slope connection be repaired locally?
A defined repair may be possible when surrounding material and support remain suitable. The detail must still meet the needs of the selected roofing system and carry runoff correctly. We examine the pitch and connected layers before recommending it. If the existing system is inappropriate for that section, another patch may not provide a dependable long-term correction.
What should I do when edge trim rattles during wind?
Observe from a safe location and note which area appears affected. Do not climb onto the roof or try to hold loose metal in place during adverse conditions. Arrange a professional inspection of the trim and adjacent attachment. The correction should identify why movement developed rather than assume that sealing the visible edge alone will secure the connection.
Can worn screws be repaired without changing all the panels?
Potentially, when the fastener locations, underlying support, and surrounding panels remain serviceable. The condition of the hole, washer, and attachment matters, not just whether the screw can be tightened. We evaluate the extent of wear before proposing a repair. Widespread failure may need a broader scope, while an isolated connection can present a more limited problem.
How can cold weather, safe access, and product requirements affect a Lakeview metal roof installation?
Unsafe access, wet or icy surfaces, changing weather, and product installation requirements can affect the sequence. Underlayment and sealants must be used under suitable conditions rather than installed solely because a calendar date was planned. We explain the relevant constraints for the approved work. A safe, properly secured roof takes priority over an unsupported fixed-duration promise.
Can the same roof assembly be used on a home and an outbuilding?
Not necessarily. Support, interior use, moisture conditions, ventilation, and roof geometry may differ. A system that suits a heated house should not be assumed suitable for an unheated or differently supported structure. We review the building and available design information before recommending panels. Any necessary additional evaluation should be resolved before copying details from another type of property.
Can the roof be opened in stages instead of all at once?
The work sequence can be planned in manageable areas where the roof design and scope allow. Connections, access, required preparation, and weather protection determine what is practical. We discuss that approach before removal begins and adjust around documented findings as necessary. Staging is a project-specific method of managing the work, not a guarantee that every building can remain unaffected throughout installation.
Does a faded finish mean the metal is no longer serviceable?
Fading by itself does not establish whether the panel, coating protection, or connections have failed. The inspection should consider corrosion, damage, seams, drainage, and attachment alongside appearance. Product records help explain the original finish and any applicable terms. We avoid recommending complete replacement solely because a roof looks older, while still investigating deterioration that may extend beyond a cosmetic change.
Does Outlaw Roofing help with urgent roof damage?
Outlaw Roofing provides emergency roof repair services for urgent concerns. Describe the damage, active moisture, and any access or safety issue when you call so the situation can be assessed. Availability and the appropriate response depend on the circumstances and conditions. No guaranteed arrival time is assumed, and an urgent visit does not replace the need for a defined permanent repair scope.
Can replacement be divided between separate roof sections?
Phasing may be possible when there are workable boundaries and retained sections remain sound. Shared valleys, ridges, flashing, and panel compatibility can limit that approach. We explain how each phase would connect and what risks or appearance differences remain between stages. A convenient division on a drawing is not enough unless the drainage and attachment can function correctly throughout the sequence. The written plan should explain those stage boundaries before either section is opened.