Metal Roofing Contractor in Eagle Point, OR
A Metal Roofing Plan That Accounts for Summer Heat, Roof Geometry, and Everyday Use
Choosing metal for an Eagle Point roof means considering how the whole system will perform through the Rogue Valley's warm summers and cooler winter conditions. Panels need suitable support, secure attachment, and details that accommodate changing temperatures. Outlaw Roofing helps homeowners and business owners assess those requirements before deciding on a standing-seam installation, a replacement, or a repair to an existing metal roof.
We provide residential and commercial roofing services and custom metal fabrication as a veteran-owned business. Our evaluation covers the visible covering and the details that determine whether it can drain and remain secure: seams, trim, clips or other attachment, penetrations, flashing, underlayment, and accessible deck conditions. We also investigate ventilation and interior moisture when those issues contribute to the reported problem.
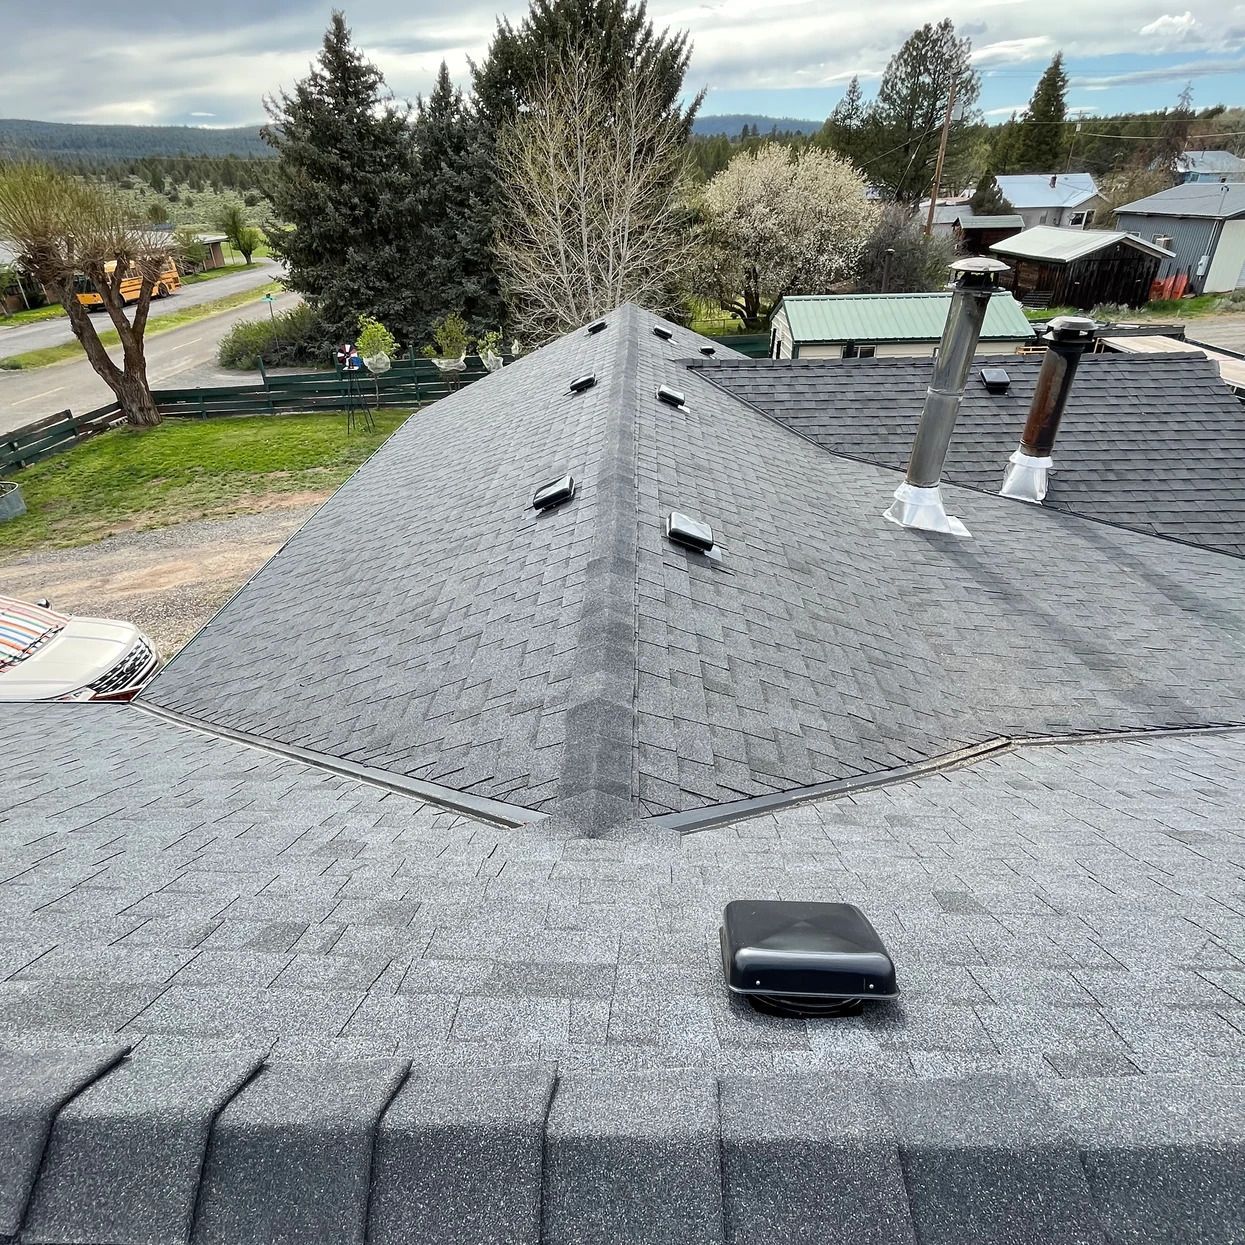
For homes and businesses in Eagle Point, roof shape affects the metal layout. Hips, gables, patios, and vents interrupt panel runs and need their own details. We also plan deliveries, parking, entrances, and protected outdoor areas. The scope explains both the roof connections and the effect of installation on your property's daily use.
Start with a free inspection, photographs, and a written scope rather than a decision based only on panel color. We explain the existing roof's condition and suitable options. Call (541) 275-6189 to discuss metal repair, replacement, or installation for your Eagle Point property.
Problems That Can Affect an Eagle Point Metal Roof

Restricted Panel Movement at Walls and Edges
Metal expands and contracts as its temperature changes. When a connection prevents intended movement, stress can appear at attachment points, penetrations, or trim. We examine the design and surrounding details rather than assume the visible symptom is the only defect. A correction must preserve weather protection while allowing the movement required by the selected system.
Weathered Fasteners on an Existing Exposed-Screw Roof
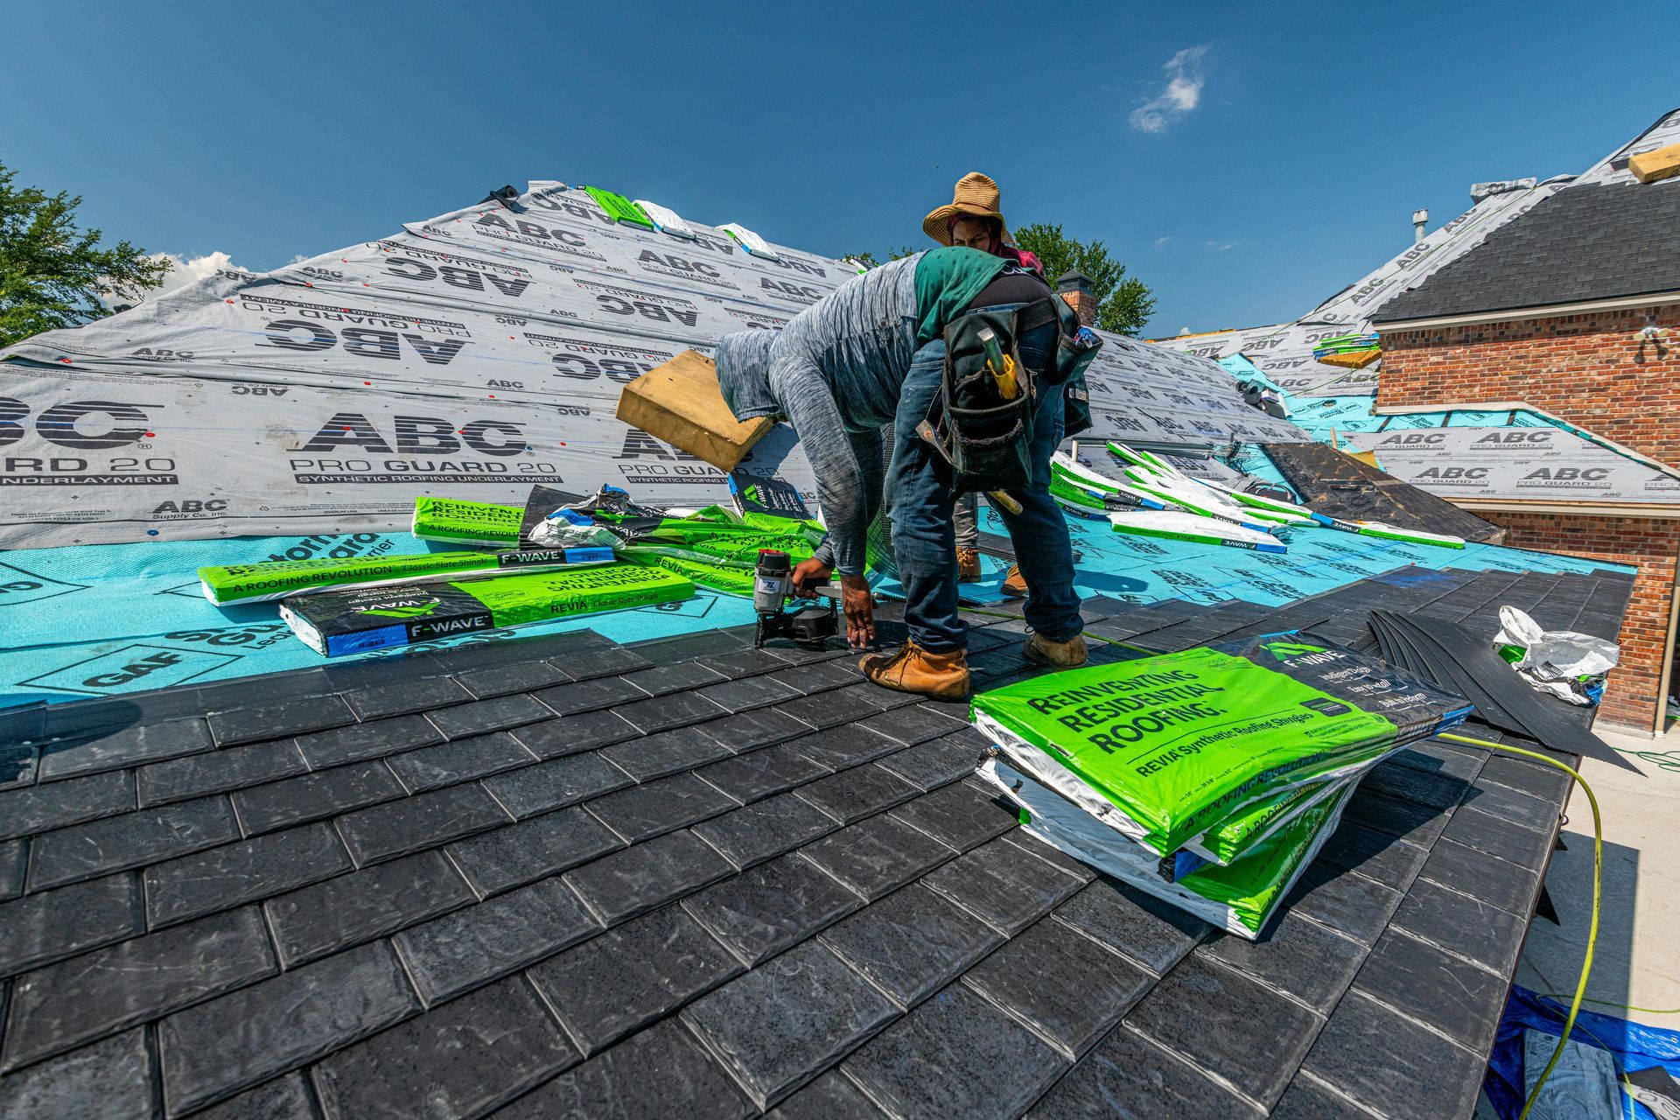
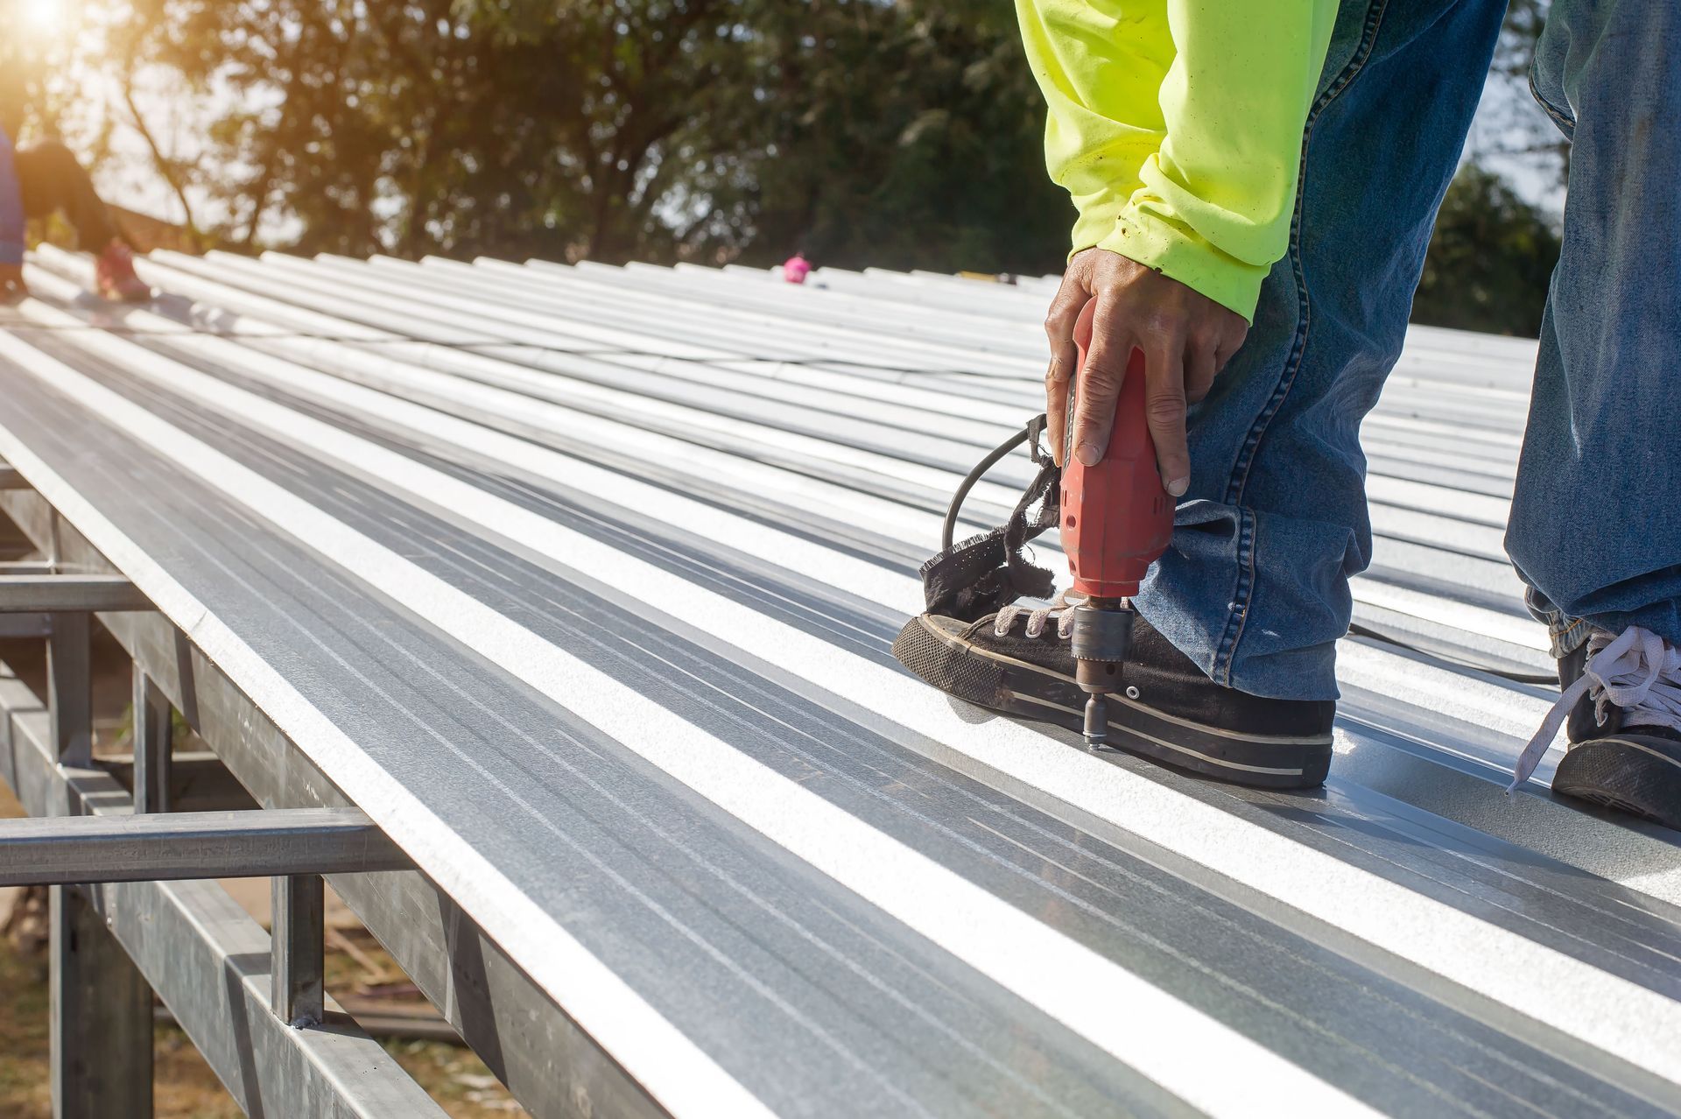
On an exposed-fastener roof, loose screws, worn washers, or damaged fixing points can develop while the panels remain usable. We check the wood or other support below and whether the defects are limited or widespread. Coating every screw with sealant does not define a sound repair or explain why the joints have failed.
Metal Roofing Warning Signs to Notice Early
Rattling Edges or a Ridge That Has Shifted
A new noise during wind or an edge that no longer appears aligned warrants a closer review. From a safe place, photograph lifted trim, displaced caps, loose pieces, or other changes without walking on the roof. We assess the affected connection and neighboring attachment. Secure-looking field panels do not rule out a defect at the perimeter where the roofing meets the building.
Stains That Follow Rain Rather Than Indoor Activity
Note where a ceiling stain begins, when it appears, and whether work was recently done nearby. Rain-related marks can direct attention to an opening or drainage joint, but condensation can produce similar signs. We compare the indoor evidence with the roof, flashing, and attic conditions to define the repair and its limits.
New Distortion, Pulled Connections, or Repeated Patches
Some waviness affects appearance, but a new ripple with loose fixings, open seams, or a leak needs review. We compare the surface with attachment and drainage details. Keep records of repeated patches, too, since they may hide an unresolved joint. Neither a faint ripple nor a large patch alone proves whether the surrounding roof is sound.
Our Eagle Point Metal Roofing Process
Step 1 — Measure the Roof and Understand Its Use
The initial assessment considers roof shape, slope changes, existing materials, moisture concerns, and accessible support. We identify penetrations and features that interrupt panel runs, then discuss how the property is used during the day. Parking, visitor access, outdoor storage, and nearby landscaping help determine workable staging and protection. Those observations form the basis for an installation plan rather than a generic material estimate.
Step 2 — Compare Systems and Define the Scope
We explain suitable metal options in relation to the roof rather than treating every panel profile as interchangeable. The proposal identifies preparation, removal, retained components, new details, and cleanup. Where the existing roof can be repaired, that option is considered with its limitations. Any potential concealed wood work is distinguished from confirmed damage so approvals and cost responsibilities are clear before installation begins.
Step 3 — Coordinate Details Before Materials Arrive
Before scheduling, we resolve panel dimensions, transitions, selected parts, and applicable project review. The documents clarify responsibility for required coordination. Parts are ordered against a resolved scope. Access, weather protection, and roof conditions shape the schedule for the Eagle Point project.
Step 4 — Prepare the Roof and Build the Assembly
After protecting agreed areas, we remove the materials included in the scope and inspect the exposed support. Authorized repairs precede underlayment and metal installation. Attention goes to panel alignment, correct attachment, movement allowances, flashing, and drainage through intersections. The crew manages open areas around conditions that permit secure installation, with occupied entrances and debris routes controlled throughout the work.
Step 5 — Check Details and Explain Ongoing Care
The final review covers visible seams, ridges, edges, valleys, penetrations, and the transition into drainage components. Cleanup includes removed material, packaging, fasteners, and metal scraps around the property. We review applicable documentation and maintenance information with the owner. Questions about a finish, retained component, or approved change are addressed against the actual project scope rather than left as assumptions after departure.
Choosing Metal Roofing for an Eagle Point Property
Standing-Seam Profiles Selected for the Actual Slope
Standing seam uses raised joints and concealed primary attachment. Profiles differ in how they connect and which slopes they suit. We check pitch, panel length, support, and transitions before choosing a configuration. The complete roof must drain properly and allow the selected system to function; a clean appearance alone cannot establish suitability.
Custom Flashing Around Complex Roof Geometry
Hips, valleys, walls, and openings can create more work than the uninterrupted metal field. Custom fabrication helps address these junctions with trim shaped for the actual dimensions and water paths. Details still need compatible materials, correct overlaps, and appropriate allowance for movement. We coordinate the visible metal with the underlying protection so the most complicated areas are not left dependent on exposed sealant alone.
The Supporting Layers and Ventilation Strategy
Underlayment, targeted leak protection, a suitable substrate, and properly integrated ventilation contribute to the finished roof's performance. Their selection depends on the building and the metal system rather than a universal list of upgrades. We investigate wet wood or moisture patterns before concealing them. Covering an attic problem with new panels may change the appearance without addressing the cause of interior dampness.
When Metal Roof Repair Makes Sense
Retain Sound Panels When a Defined Detail Can Be Rebuilt
A localized flashing failure or damaged piece of edge metal may be repairable while the surrounding roof stays in service. The important question is whether the connection can be restored with compatible material and reliable attachment. We describe access requirements and any finish differences before recommending that approach. A focused repair should have a defined purpose, not merely add another layer over an uncertain joint.
Consider Replacement for Broad or Repeated System Failures
When multiple transitions leak, attachment is failing across the roof, or deck deterioration is extensive, isolated work may leave too many unresolved areas. Replacement can provide access to correct preparation, support, moisture control, and panel details together. We explain those findings and compare the alternatives without using age or appearance alone to justify removing a roof that still has serviceable components.
Eagle Point Conditions That Shape Metal Roof Details
Warm Summers and Movement Across Long Panels
Eagle Point's warm summers make panel movement a planning priority. Temperature changes affect long runs and their end connections. Attachment and transitions must allow the movement intended by the chosen system. We check those details together so fixing one joint does not create a conflicting restraint elsewhere on the same panel.
Cooler Conditions and Interior Moisture
The move from warm seasons to cooler conditions changes how interior moisture interacts with roof surfaces. A heated room below an unsuitable assembly can contribute moisture that appears as attic dampness. We review the pattern and ventilation conditions before recommending a roofing correction. Not every winter stain is a failed panel, and not every moisture issue is solved by adding another exhaust opening.
Runoff Through Intersections and Lower Patio Roofs
A roof with several hips or a lower patio can concentrate runoff into a small valley or short gutter. That geometry matters when rain arrives, even if the main panels appear uncomplicated. We follow drainage through upper slopes, intersections, edges, and outlets. The goal is to identify weak connections and avoid directing water into a detail that was not planned to receive it.
Metal Options for Homes and Occupied Buildings
For an Eagle Point property, system selection starts with construction and use: a heated house, detached garage, and commercial space may need different supporting details. We review slope, existing layers, deck condition, openings, and access before recommending metal. A patio or addition with a different pitch is assessed separately. One matching finish does not mean the same roof profile is appropriate everywhere.
Example Eagle Point Project — Replacing a Complex Roof
Imagine a homeowner comparing metal with the existing covering on a roof containing two valleys, a skylight, and a lower patio. The useful estimate goes beyond panel area: it defines the skylight flashing, runoff through the valleys, the patio's slope limitations, and the deck preparation. Those details determine whether a complete metal design is suitable or a coordinated mixed-material approach is more appropriate. The comparison should resolve the connections before focusing on color.
What Outlaw Roofing Brings to Your Project
- Access Planning for Homes and Working Properties
We discuss the entrances, parking spaces, and outdoor areas that need protection or temporary restriction. Delivery and debris routes are considered alongside panel handling so the work can be planned around the actual building. Owners receive a clearer picture of the disruption before materials arrive. Access arrangements are project-specific rather than a promise that every routine can continue unchanged throughout installation.
- Attention to the Parts Hidden Beneath New Metal
Decking, underlayment, wall flashing, and aging penetrations can be easy to overlook when comparing the appearance of panel systems. We identify these components in the scope and explain why each is retained or replaced. This helps prevent an attractive new surface from surrounding old failures. The proposal is intended to describe a working roof assembly, not just the material visible from the street.
- Experienced Roofing and Clear Project Agreements
Outlaw Roofing is veteran-owned and brings 10+ years of roofing experience to its recommendations. The written agreement defines the work, responsibilities, and required coordination. Changes caused by hidden conditions are documented for approval. Homeowners and business owners can understand what is authorized, which materials remain, and how essential preparation differs from optional finish or design choices.
- Metal Debris Control Around Daily Activity
Sharp offcuts and small fasteners require attention in parking areas, paths, patios, and landscaping. Our cleanup combines controlled debris handling, removal of excess material, magnetic sweeps for suitable fasteners, and visual checks for other scraps. We review the areas affected by the work before closeout. Protecting normal property use includes looking beyond the obvious pile of removed roofing material.
- Written Findings That Support Your Decision
We use photographs and plain-language explanations to connect observed conditions with the recommended scope. A loose connection, deteriorated flashing, or questionable deck area is described in context so you can understand its significance. When repairs and replacement are both reasonable, their boundaries and limitations are compared. Project records then provide a useful reference for later inspections instead of leaving decisions dependent on memory.
What Determines Eagle Point Metal Roofing Cost?
A metal roofing estimate accounts for the panel system, measured area, roof complexity, preparation, and access. Similar-sized roofs can need different amounts of flashing and handling. We explain confirmed work and identify potential hidden repairs separately. The comparison includes valleys, penetrations, retained components, and supporting repairs rather than relying on an area-based price that leaves those items undefined.
Roof Height and Material Handling Routes
Long panels need a planned route from delivery to the roof. Height, gates, staging space, debris collection, and safe access can all affect handling. We review those conditions before work and describe the labor and protection they require. A site with restricted access should not be priced as though every panel can be moved directly into place.
Hips, Skylights, Walls, and Changes in Pitch
Each break in the panel field introduces a connection that must be measured and detailed. A roof with several hips and skylights usually involves different fabrication and labor from a straightforward gable. We also evaluate lower sections that may need a different assembly. Comparing estimates requires looking at these transitions, not assuming an identical square footage means an identical installation scope.
Removal, Deck Repairs, and Moisture Findings
The old covering can hide uneven support, damaged wood, or earlier repairs. We identify visible defects before removal and explain how newly exposed conditions will be recorded. Preparation can affect cost as much as the chosen finish. The estimate states what is included, what remains uncertain, and how extra work needs approval.
Specified Components and Necessary Coordination
The selected profile, compatible trim, underlayment, and connection details need to be defined well enough to compare proposals. Applicable review and coordination should also be assigned rather than left unclear. We do not assume another property's requirements establish those for this project. A complete scope links the technical details, administrative responsibilities, and cleanup to the work being authorized.
Key Checks During a Metal Roof Evaluation
Attachment, Seams, and Evidence of Restricted Movement
We inspect accessible connections for looseness, wear, separation, and evidence that the panels are being restrained incorrectly. Seam condition is reviewed with ridge and edge details, not in isolation. Surface waviness is considered alongside functional symptoms so an appearance issue is not confused with active failure. The findings help determine whether the work should address one connection or a broader installation problem.
Flashing Around Openings and Intersecting Roofs
Skylights, pipes, walls, and valleys need close review because they interrupt the roof covering. We check layering, condition, compatible parts, and earlier patches. Nearby siding and indoor stains can reveal hidden routes. The repair follows that connected water path rather than treating only the point where dampness becomes visible inside.
Substrate Condition and Attic Airflow
Accessible deck areas and attic evidence help identify whether the roof's support and moisture conditions are suitable. We review concentrated stains, wider discoloration, blocked airflow, and exhaust routing where visible. The roof covering may be sound even when an interior moisture problem exists. Recommendations separate those findings so replacement of panels is not presented as an automatic cure for the entire building envelope.
Metal Roof Longevity and Care in Eagle Point
Evaluate the System Instead of Relying on a Year Count
Remaining service depends on installation quality, materials, coating condition, drainage, maintenance, and the support beneath the roof. An older system may have an isolated repairable detail, while a newer installation may have unresolved connection problems. We consider evidence and records together before discussing replacement. A lifespan claim cannot replace inspection of the actual metal roof or the terms of its documentation.
Watch Transitions and Finish Condition Over Time
Regular observation helps identify damaged trim, worn sealant joints, scratches, or debris that might otherwise remain unnoticed. Concealed-fastener roofing still has components that weather and need review. Maintenance must match the installed system rather than rely on a universal cleaning or coating product. Keep photographs and inspection records so a new change can be compared with the roof's earlier condition.
Plan Future Work Around Existing Metal Details
Any later work near the roof should account for the panel system, attachment, and drainage. An added penetration or poorly positioned support can interrupt a previously sound detail. Before changes are made, have their connection to the roofing reviewed and retain the resulting documentation. Good maintenance includes protecting the installed assembly from incompatible alterations as well as removing debris and checking visible condition.
Quick Answers — Eagle Point Metal Roofing
Can summer temperature changes affect metal roof connections?
Yes. Metal changes dimension with temperature, so the selected panel system must accommodate movement at attachment points and transitions. A connection that prevents intended movement may contribute to distortion or failure. We evaluate the actual system before recommending a correction. Tightening or fastening more locations is not automatically the right response to a movement-related problem.
Does visible waviness mean a metal panel is leaking?
Not necessarily. Waviness, often called oil canning, can be an appearance issue rather than a leak. New distortion accompanied by open seams, loose attachment, or moisture needs investigation. We assess those conditions together instead of judging performance from reflections alone. Material, substrate, handling, and installation all belong in a discussion of the panel's appearance.
Can one metal profile cover every roof pitch on my house?
Only when every section meets the requirements of that selected system. A shallow patio or addition may need a different approach from the main roof. We measure slopes and examine drainage before specifying panels. Matching the overall appearance is a design goal, but it must not override the need for a suitable roof assembly at each transition.
Will replacement panels match an older roof exactly?
An exact match should not be assumed. Profile compatibility, current availability, finish formulation, and weathering can affect both fit and appearance. We discuss these limitations when evaluating partial repair or replacement. A technically suitable component may still look different beside aged material, so the proposed scope should explain both the connection detail and the expected visual compromise.
Is a leaking screw enough reason to replace the whole roof?
No. The screw, washer, attachment hole, substrate, and neighboring panels need evaluation first. An isolated defect may support a defined repair, while widespread worn connections can justify a larger scope. We explain what the inspection establishes before recommending replacement. A single visible symptom is a starting point for diagnosis, not proof that every panel has failed.
Roofing Support for Eagle Point Metal Projects
Home Roofing System Assessment
Our residential evaluation connects the visible roof with ventilation, support, flashing, and drainage before a material decision is made. Metal is considered in relation to the home's actual conditions and priorities.
Replacement With Defined Preparation
We plan removal, deck review, approved repairs, underlayment, transitions, and the new covering as one coordinated scope. Existing leaks and complicated junctions receive attention before new metal hides them. Residential Roof Replacement
Focused Repair of Roofing Defects
When the surrounding assembly remains sound, a defined repair can address a damaged area or leaking connection. The recommendation explains the cause, repair boundary, and limitations of retained material. Residential Roof Repair
Arrange a Free Eagle Point Metal Roof Evaluation
Whether you are considering metal for the first time or dealing with an existing leak, begin with the actual roof conditions. Outlaw Roofing will inspect relevant details, explain the findings, and prepare a written recommendation for suitable work. Call (541) 275-6189 to arrange your free Eagle Point evaluation and compare your options with the preparation, transitions, and project responsibilities clearly defined.
Frequently Asked Questions IN Eagle Point Metal Roofing
Why does a roof corner rattle while the panels look secure?
Edge trim, closures, or ridge connections can loosen independently of the visible panel field. The noise may indicate attachment movement that deserves attention before the detail opens further. From the ground, note when the sound occurs and photograph any visible change. We inspect the affected perimeter and adjacent connections instead of assuming the entire roof is secure because its middle looks undisturbed.
Will a new metal covering fix a poorly ventilated attic?
Not by itself. The replacement scope needs to address the existing moisture and ventilation conditions where they are relevant. We inspect accessible intake, exhaust, insulation clearances, and moisture patterns before recommending changes. New panels can leave an attic issue unresolved when the layers beneath them are ignored. The remedy should follow the observed cause and the building's actual design.
Can existing skylights remain during a metal replacement?
Possibly, when their condition and compatible flashing details support reuse. The evaluation should consider age, leakage, curb or opening configuration, and how the new panel system will connect. We identify retained and replaced components in the proposal. Reusing an opening without defining its flashing can leave one of the roof's most important water-control details uncertain.
Is installing metal over the old covering always acceptable?
No. Existing layers, support, moisture, attachment, and applicable project requirements must be evaluated. An overlay can conceal conditions that need attention and is not assumed suitable simply because the new covering is metal. We describe the approved preparation and removal approach in the scope. The decision belongs to the inspected building and selected system, not a blanket rule.
Will a metal roof automatically reduce my cooling bill?
No specific savings should be assumed. Finish characteristics, insulation, ventilation, roof configuration, and building use influence indoor performance. The proposal should identify the selected products rather than promise a result from the word metal alone. We focus on a suitable roof assembly and clear material information so energy expectations are not substituted for an assessment of the whole building.
How should I compare panel colors and finishes?
Review the actual product information and available samples with the roof's visibility and surrounding exterior in mind. Finish choices can look different under changing light and beside existing materials. Ask which specific product the proposal includes and retain that identification. Do not assume an online image confirms availability, an exact color match, or the written performance terms of a selected finish.
Can equipment be added after the metal roof is installed?
Any proposed penetration or attachment should be reviewed for compatibility with the roof system before work starts. It can affect drainage, movement, and the conditions of applicable warranties. Coordinate the detail with the relevant installer and retain written records. An unplanned hole or improvised bracket should not be treated as a minor cosmetic change to an otherwise complete assembly.
Can roofing proceed while my business remains occupied?
That depends on the work and the building's access and safety requirements. We discuss entrances, parking, debris routes, interior sensitivity, and temporary restrictions before scheduling. Some activities may need to pause or move. The plan should define workable arrangements for the specific property rather than promise uninterrupted operation regardless of the roof design or installation conditions.
Why do metal roofing estimates differ so much?
Proposals may include different preparation, profiles, flashing, retained components, deck allowances, and cleanup responsibilities. Compare the scope line by line before comparing totals. An estimate that omits difficult transitions is not equivalent to one that reconstructs them. We explain the work being recommended so cost differences can be connected to actual materials, conditions, and responsibilities rather than an unexplained number.
How is an installation schedule established?
The sequence depends on measurements, selected materials, fabrication details, necessary coordination, weather, and site access. Hidden damage found during removal may also affect the work. We discuss the expected process for the approved scope rather than promise a universal turnaround. The owner should understand both the planned order and which conditions could require a documented adjustment.