Commercial Roof Replacement in Brookings, OR

Brookings Commercial Reroofing: Leaks, Rooftop Equipment, and Occupied Storefronts
A leaking business roof affects more than ceiling tiles. Water above merchandise, workstations, or customer areas can interrupt operations before the whole roof looks worn out. For a Brookings storefront along Chetco Avenue, office building, or service shop, replacement means renewing the failed covering and addressing the layers and details beneath it. Membrane seams, rooftop equipment, drains, and perimeter metal need one coordinated scope. The assessment should explain whether isolated repairs remain practical or whether widespread deterioration makes another patch a poor investment.
Outlaw Roofing is a veteran-owned Southern Oregon contractor with more than ten years of experience, GAF certification, and commercial roof replacement capabilities. The company also provides repairs and custom metal fabrication. For a Brookings commercial assessment, share leak records, operating hours, roof access information, and previous proposals. Request written findings that distinguish necessary replacement work from optional improvements, identify concealed-condition allowances, and explain how the proposed roof fits the building's use.
Signs Your Brookings Business Roof May Need Replacement

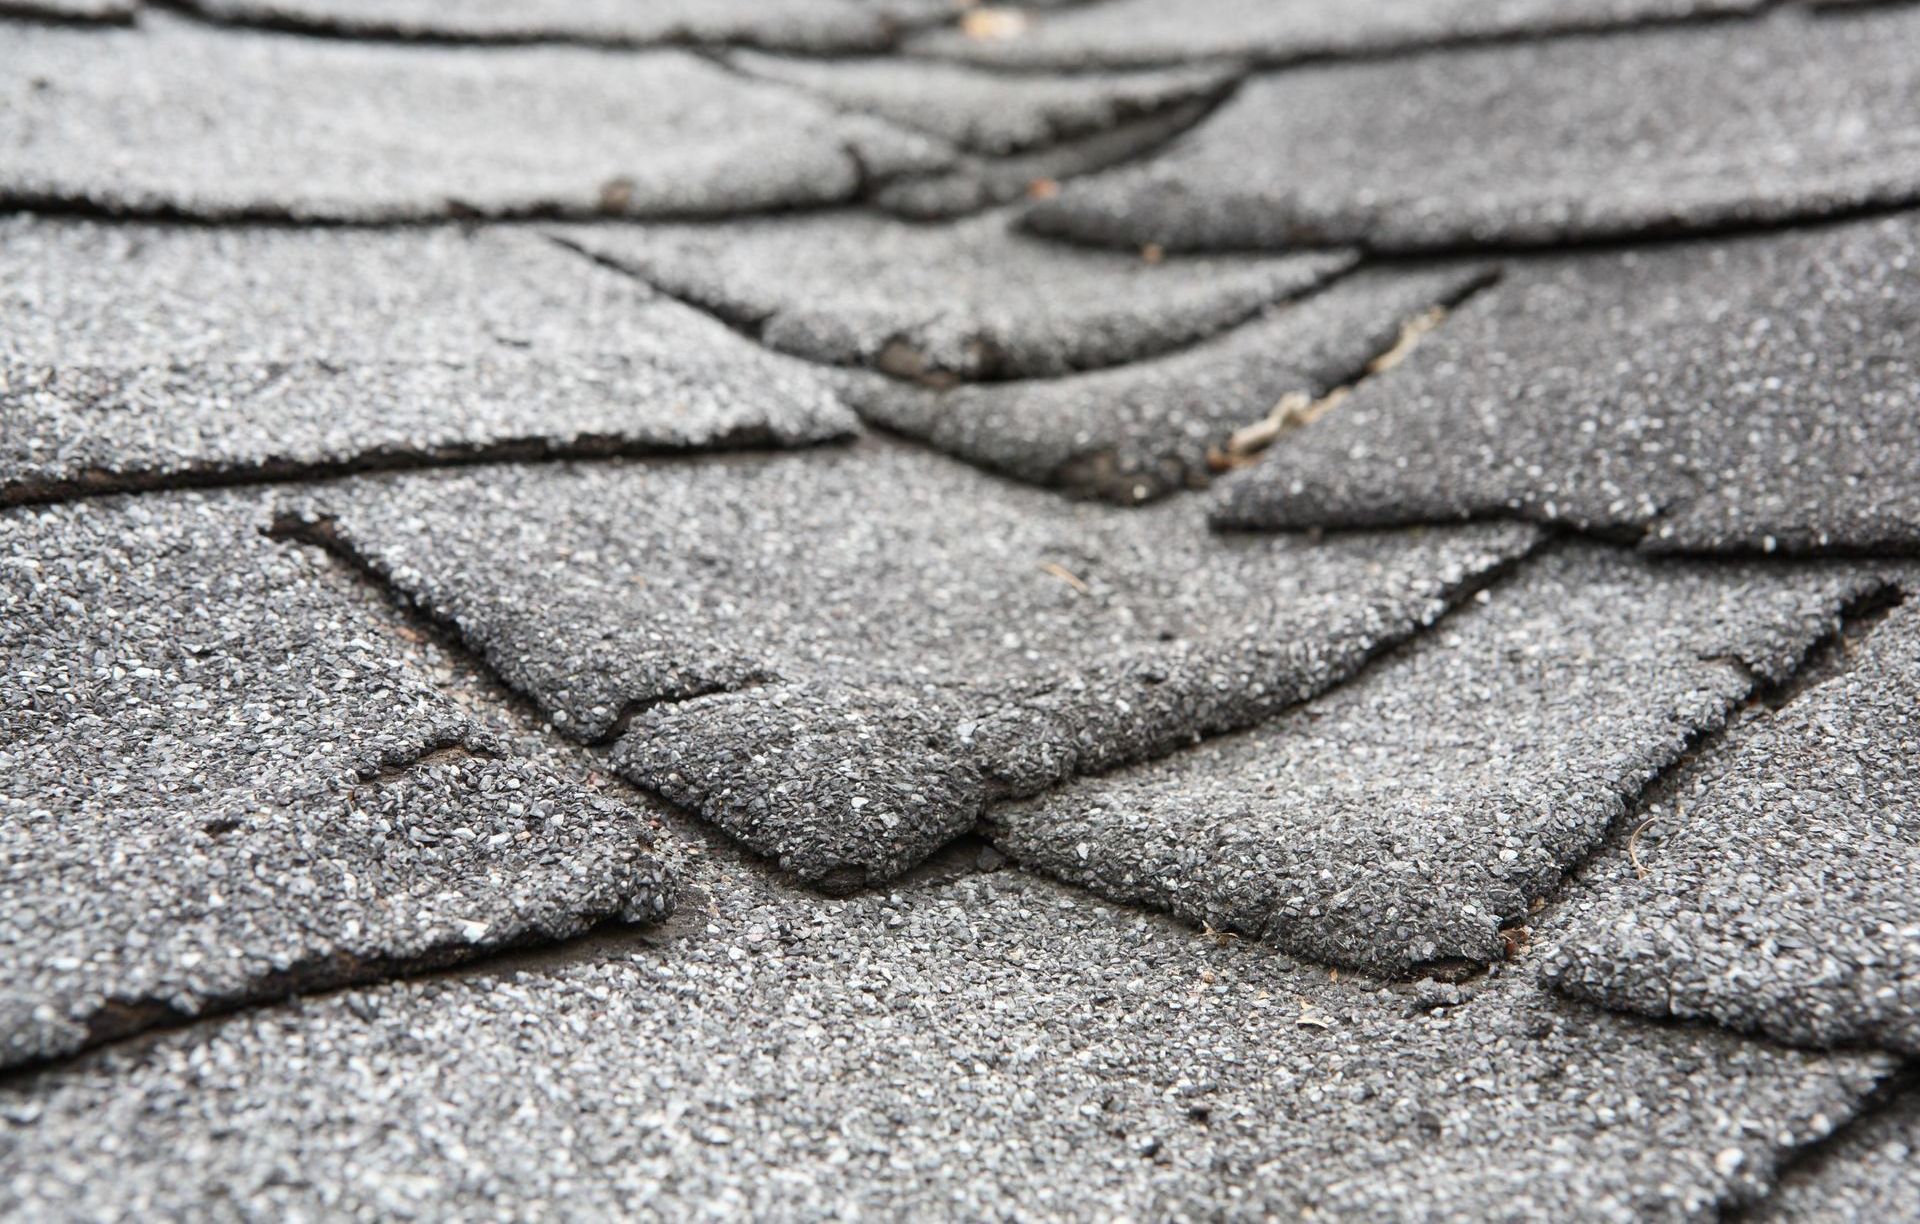
Leaks That Move Between Tenant Spaces
A new ceiling stain beside an old repair does not always identify a new entry point. Water can travel beneath the covering before appearing indoors. Repeated leaks across several roof areas call for an assembly-wide assessment rather than separate patches above each tenant's ceiling.
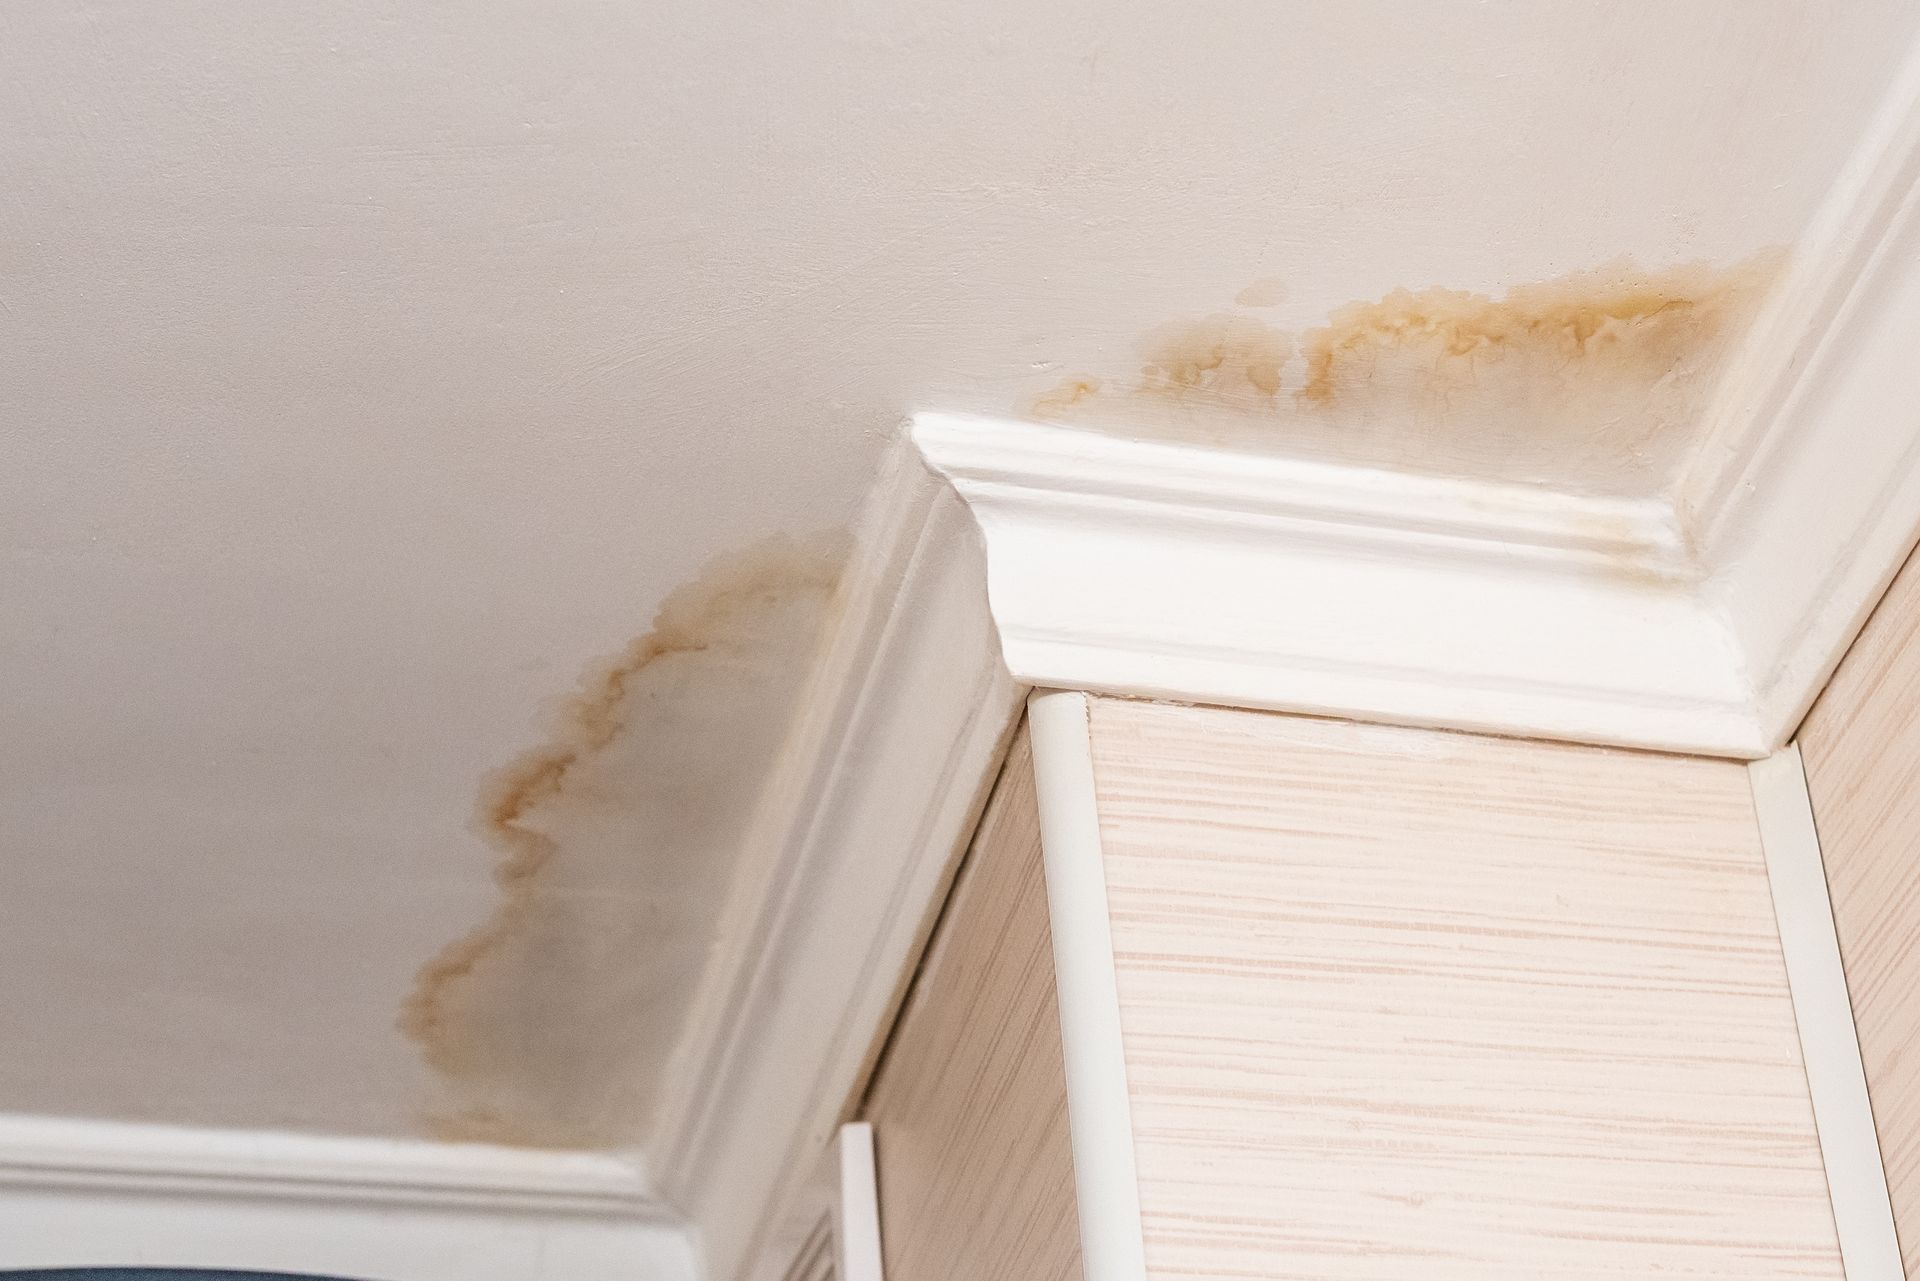
Opening Seams and Lifting Perimeter Flashing
Separated membrane laps, loose edge metal, and pulling wall flashings leave vulnerable entry points during wind-driven rain. One repairable seam does not condemn an entire roof. Widespread separation, brittle material, or recurring edge movement can make replacement more appropriate than repeated surface sealing.
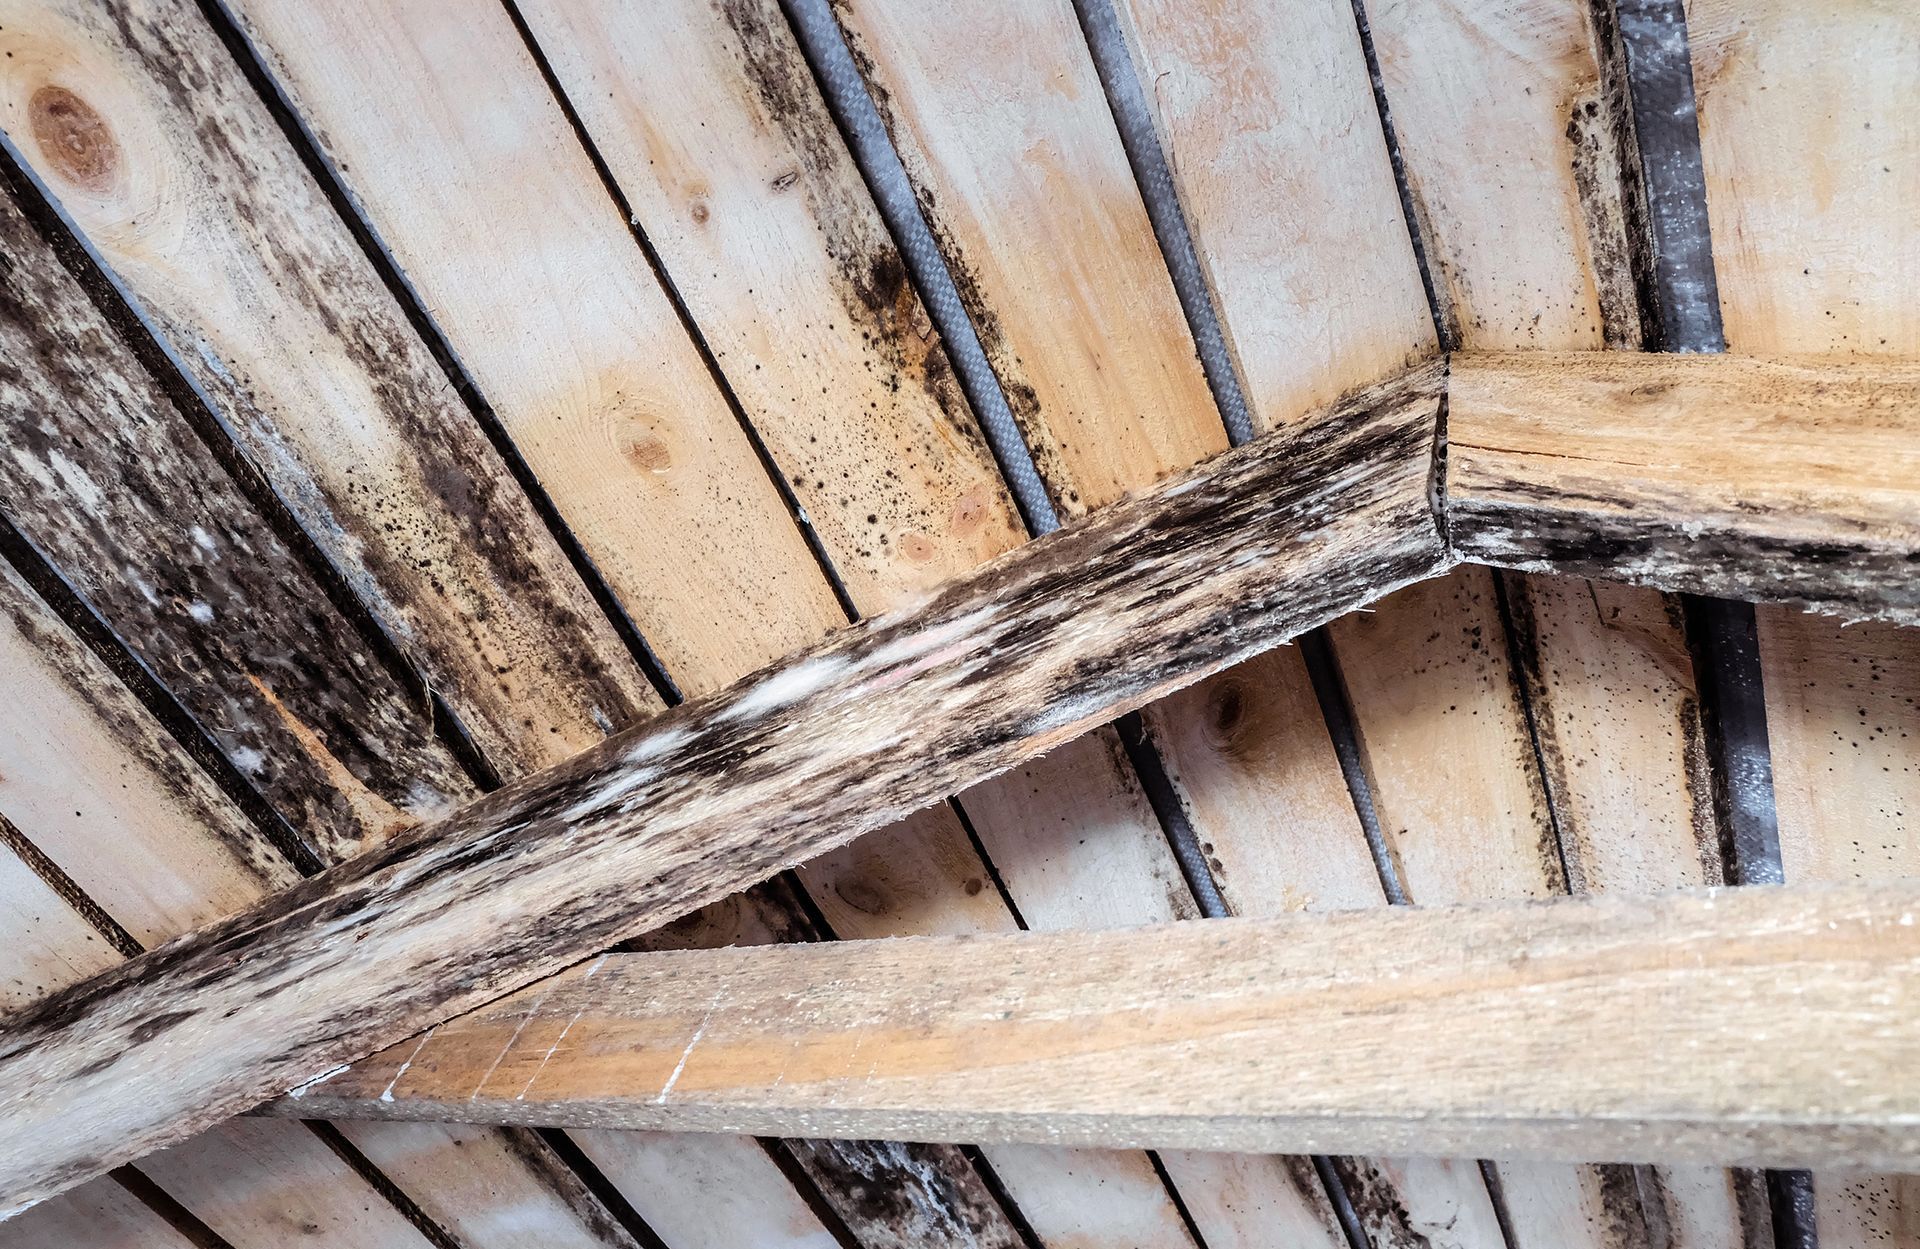
Evidence of Moisture Below the Roof Covering
Stained decking, persistent odors, compressed insulation, or findings from authorized roof openings may point to moisture below the surface. A dry-looking membrane does not prove the underlying assembly is dry. The scope should identify what must be removed and how concealed damage will be documented.
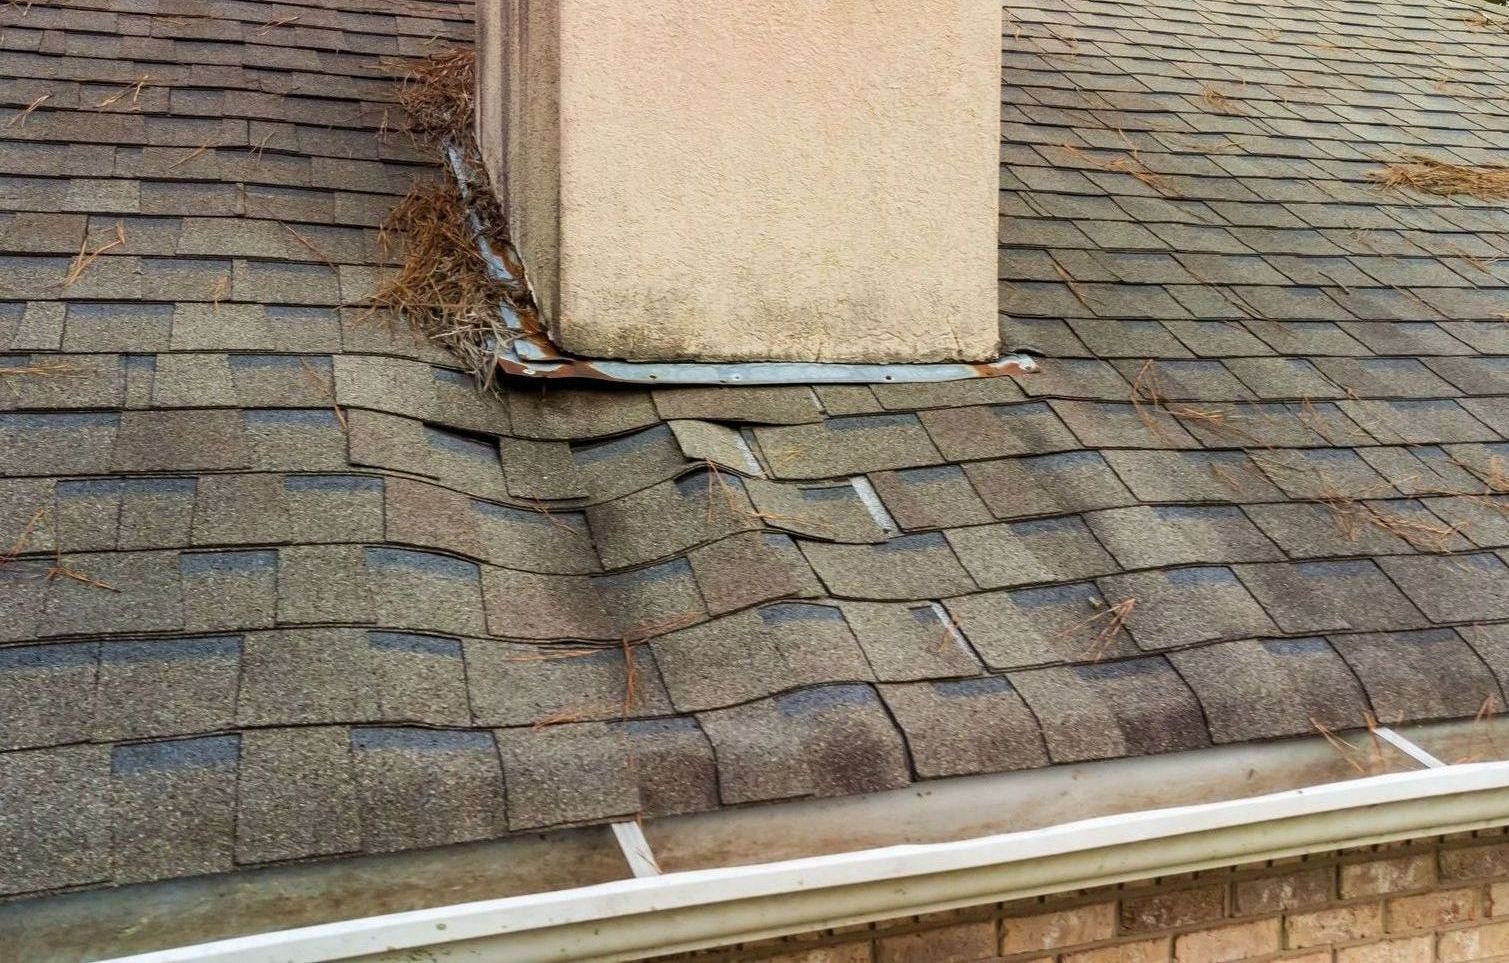
Recurring Trouble Around Equipment Curbs
An equipment curb is the raised base beneath a rooftop unit. Cracked curb flashing, abandoned pipe openings, and repairs disturbed by service visits deserve close review. When those details are failing alongside an aged membrane, coordinated replacement can address the connections that isolated repairs keep missing.
What to Record Before a Brookings Commercial Roof Assessment
Map Interior Leaks Without Sending Staff Onto the Roof
Mark affected rooms on a simple floor plan and note when each leak appears. Photograph stains from a safe indoor position. Keep employees off wet roofs and away from damaged ceilings; an existing hatch or ladder does not make roof access safe.
Observe Exterior Drainage and Customer Entrances
From ground level, record gutter overflow, stained walls, loose trim, and water spilling near doors. Include delivery entrances and pedestrian routes. These observations help the estimator connect roof drainage problems with the areas that need protection during removal and installation.
Gather Equipment and Maintenance Information
Provide the approximate roof age, previous repair invoices, rooftop-unit locations, and the names of equipment service contractors. Note sensitive stock, computers, or work areas beneath proposed tear-off zones. Useful records make it easier to separate roofing leaks from equipment-related moisture.
How Commercial Roof Replacement Is Planned in Brookings

Step 1 - Roof Condition and Operating-Hours Review
The assessment records roof geometry, covering condition, drainage, penetrations, access, and interior leak history. Discuss tenant hours and equipment servicing before agreeing to the scope. The written proposal should identify removal areas, proposed materials, protection measures, exclusions, and approval procedures for hidden damage.
Step 2 - Controlled Tear-Off and Substrate Examination
Removal is divided into manageable areas that can be protected as weather changes. Exposed decking and underlying layers are reviewed for deterioration and unsuitable fastening conditions. The agreement should explain how unexpected damage is recorded, priced, and approved before it is covered. Agree on who can authorize changes when the building owner is off-site. Include unit pricing or agreed allowances for hidden repairs so approval does not depend on a vague verbal explanation. Keep an approved change record with the final roof documents.
Step 3 - Sound Support and Drainage Preparation
Approved damaged materials are replaced before new roofing conceals them. Depending on the selected assembly, the scope may include insulation, a protective cover board, and adjustments that direct water toward outlets. Drainage changes must also account for available height at walls and equipment curbs.
Step 4 - Covering, Equipment Flashing, and Edge Work
The specified roof covering is installed with compatible seams, curb flashings, wall transitions, and perimeter components. Equipment disconnection or relocation requires coordination with the appropriate trade. Access routes for future servicing should be considered before equipment and finished roofing limit those choices.
Step 5 - Cleanup, Detail Review, and Owner Records
Closeout includes debris removal, a review of accessible drainage points, and checking the completed transitions. The owner should receive approved change records, product identification, applicable written warranty terms, and maintenance guidance. Confirm which areas remain restricted before staff resume routine roof access.
Roofing Materials for Brookings Commercial Buildings
Low-Slope Membranes for Broad Roof Areas
A low-slope membrane provides the weatherproof surface where a commercial roof drains too slowly for shingles. Its seams, attachment, insulation, and flashings must work together. Ask which membrane and assembly are proposed, why they fit the existing deck, and how service traffic will be managed.
Standing Seam Metal for Suitable Sloped Buildings
Standing seam metal may suit a pitched office, shop, or mixed-use building. Evaluate panel slope requirements, attachment, movement, and coating suitability rather than selecting by appearance alone. Coastal exposure also makes compatible fasteners, trim, and manufacturer restrictions important parts of the comparison.
Architectural Shingles for Pitched Offices and Storefronts
Shingles remain an option for suitably pitched commercial roof sections with an appropriate supporting assembly. A storefront can have a shingled entrance and a separate low-slope rear roof. The estimate must explain their transition instead of treating both surfaces as interchangeable roofing areas.
When Replacement Makes More Sense Than Continued Patching
Recurring Service Calls Need a Whole-Roof Comparison
Compare the condition of the covering, underlying layers, edges, and penetrations with the cost and disruption of continued repairs. A sound roof with one damaged detail may still be repairable. Broad deterioration requires a different conversation than a single leak beside one rooftop unit.
Replacement Can Address Hidden Layers and Awkward Details
Removing failed roofing provides access to moisture-damaged materials and connections that surface work cannot correct. This is also the time to review service paths and equipment clearances. A new membrane alone does not fix weak support, trapped moisture, or a poorly arranged drainage route.
How the Brookings Coastal Setting Shapes Commercial Roofing
Wind-Driven Rain at Walls, Edges, and Rooftop Units
Brookings sits beside the Pacific, but exposure varies between sheltered buildings and open sites. Review the building's actual height, roof shape, and surroundings when selecting attachment and flashing details. A protected courtyard roof and an exposed storefront edge should not be treated as identical conditions.
Damp Surfaces and Changing Installation Conditions
Coastal moisture can leave roof surfaces wet even after rainfall ends. Installation planning needs suitable substrate conditions, material-specific weather limits, and a manageable daily removal area. The useful question is not simply whether rain is forecast, but whether the assembly can be installed correctly.
Brookings Building Layouts and Business Access
Chetco Avenue carries Highway 101 through Brookings. For a building along that corridor, evaluate actual delivery space, parking, pedestrian access, and equipment placement before scheduling roof work. A shop with a rear service door presents different staging choices from an office sharing its only entrance with customers. Record adjacent roofs, overhead obstructions, and tenant access needs during the assessment rather than discovering conflicts when materials arrive.
A Brookings Example: Replacing Roofing Above Occupied Shops
Consider a hypothetical two-tenant storefront with a low-slope roof, two rooftop units, and repeated leaks near the shared wall. A low initial quote might cover only membrane replacement while leaving old curb flashing, damp insulation allowances, and protection of the customer entrance undefined.
A stronger proposal would identify each penetration, define removal and concealed-damage approval, and describe protected access during work. Equipment coordination and drainage details would be assigned before mobilization. The owner could then compare the full project, rather than discover separate charges and access conflicts after tear-off. Assign equipment shutdowns and tenant notices before approving the work sequence. The proposal should also state whether protection beneath the roof is the owner's responsibility or part of the contractor's work.
What Brookings Owners Should Review With Outlaw Roofing
- Roof Scope and Business Disruption Discussed Together
Outlaw Roofing's replacement planning includes materials, transitions, access, and possible changes. Bring operating hours and tenant concerns into that discussion. Confirm which entrances need protection, where materials can be staged, and who will communicate daily work areas to the people using the building.
- CCB#236299 - Check Contractor Status oregon.gov/ccb
Outlaw Roofing lists Oregon CCB#236299. Verify the current Construction Contractors Board record before signing, and match the contractor name and number to the proposal. A listed number does not replace a current-status check.
- GAF Certification and Written Product Selection
Outlaw Roofing is GAF certified. Ask which commercial products and assembly are included, and review their written installation and warranty terms. Certification alone does not establish the coverage available for this project.
- Commercial Project Requirements Checked Before Work
Confirm project-specific permits and review requirements with the authority responsible for the address. Identify who handles applications, design information, and inspections before scheduling removal.
- Condition Findings That Support the Recommendation
The findings should explain why repair or replacement is recommended. Look for observations about seams, drainage, flashing, and underlying materials, distinguishing visible conditions from those requiring authorized investigation.
What Affects Commercial Roof Replacement Cost in Brookings
Straightforward Roof Areas With Sound Underlying Materials
An accessible roof with few penetrations and limited deterioration generally requires fewer detailing tasks than a crowded roof of the same size. The proposal still needs to identify the roof layers, attachment method, perimeter work, and disposal included in the base price.
Equipment-Dense or Multi-Tenant Buildings
Additional rooftop units, shared entrances, wall transitions, and separate tenant schedules increase coordination needs. Equipment service, protection of occupied spaces, and carefully staged removal can affect labor and setup. Ask whether these items are included or must be arranged separately by the owner.
Wet Insulation, Deck Repairs, and Drainage Changes
Hidden moisture damage can expand removal beyond the visible leak area. Changes to insulation thickness or drainage can also affect curb and flashing heights. Establish how concealed conditions will be measured, documented, priced, and authorized so necessary corrections do not become unexplained additions.
What a Brookings Commercial Roof Evaluation Should Cover
Membrane Seams, Field Wear, and Perimeter Attachment
Review the broad roof surface alongside seams, corners, and edge metal. Look for punctures, splitting, open laps, and movement rather than relying on overall appearance. The evaluator should distinguish an isolated service-related defect from deterioration affecting multiple parts of the assembly.
Equipment Curbs, Pipe Openings, and Wall Connections
Rooftop-unit bases, vent penetrations, abandoned openings, and adjoining walls need individual attention. Record deteriorated flashing and details that have been repeatedly sealed. The replacement scope should say what is renewed, what is retained, and where another trade's involvement is necessary.
Drainage Paths and Evidence Beneath the Surface
Check how water reaches gutters, drains, or scuppers, including obstructions behind equipment. Compare exterior findings with interior stains and available maintenance records. Further investigation may be needed to establish the extent of wet insulation or deck deterioration before finalizing removal quantities.
Planning the Service Life of a Brookings Commercial Roof
Membrane Performance Depends on the Full Assembly
Membrane choice matters, but installation, drainage, substrate condition, and later service traffic also affect performance. Ask how the proposed system fits the building's exposure and maintenance capacity. A warranty term is not a prediction of how long every component will remain serviceable without attention.
Metal Performance Requires Suitable Coastal Details
For a metal roof, evaluate the panel finish, attachment, flashing, and compatibility of exposed components. Salt exposure and scratches deserve attention during material selection and maintenance. Avoid assuming that every metal product has the same suitability or warranty conditions near the ocean.
Maintenance That Accounts for Rooftop Service Visits
Keep drainage routes clear, log roof access, and check the covering after equipment work or significant wind. Use qualified personnel and manufacturer-appropriate maintenance methods. Promptly addressing punctures, loose flashing, or new leak reports helps prevent a small service issue from spreading beneath the roof.
Quick Answers - Commercial Roof Replacement in Brookings, OR
Frequently Asked Questions - Brookings Commercial Reroofing
Commercial Roofing Options for Brookings Property Owners
Brookings Commercial Roof Replacement
Replacement planning for deteriorated membranes, recurring equipment-curb leaks, compromised underlying materials, and failing perimeter details. The scope should connect the new covering with drainage, flashing, and the needs of an occupied building.
Commercial Roof Condition Assessments in Brookings
Review of roof surfaces, accessible details, drainage, leak history, and replacement priorities. Request findings that explain remaining repair options and identify conditions requiring further investigation before the final scope is set.
Brookings Commercial Roof Repairs
Repair evaluation for isolated punctures, damaged flashing, or localized leaks where the surrounding roof remains serviceable. A contained repair should be matched to the existing material and the actual source of water entry.
Metal Roofing and Custom Flashing for Business Properties
Outlaw Roofing provides custom metal fabrication alongside roofing work. Discuss the dimensions, material compatibility, attachment, and roof connections needed for the project rather than treating replacement trim as a purely cosmetic finishing item.

Request a Brookings Commercial Roof Replacement Plan
Describe the leak history, roof access, business hours, and equipment concerns when you request an assessment from Outlaw Roofing. Ask for a written replacement scope that identifies materials, removal, concealed-condition allowances, and occupied-building protection. Use the contact form to start with the details specific to your property.