Residential Roof Replacement in Coos Bay, OR
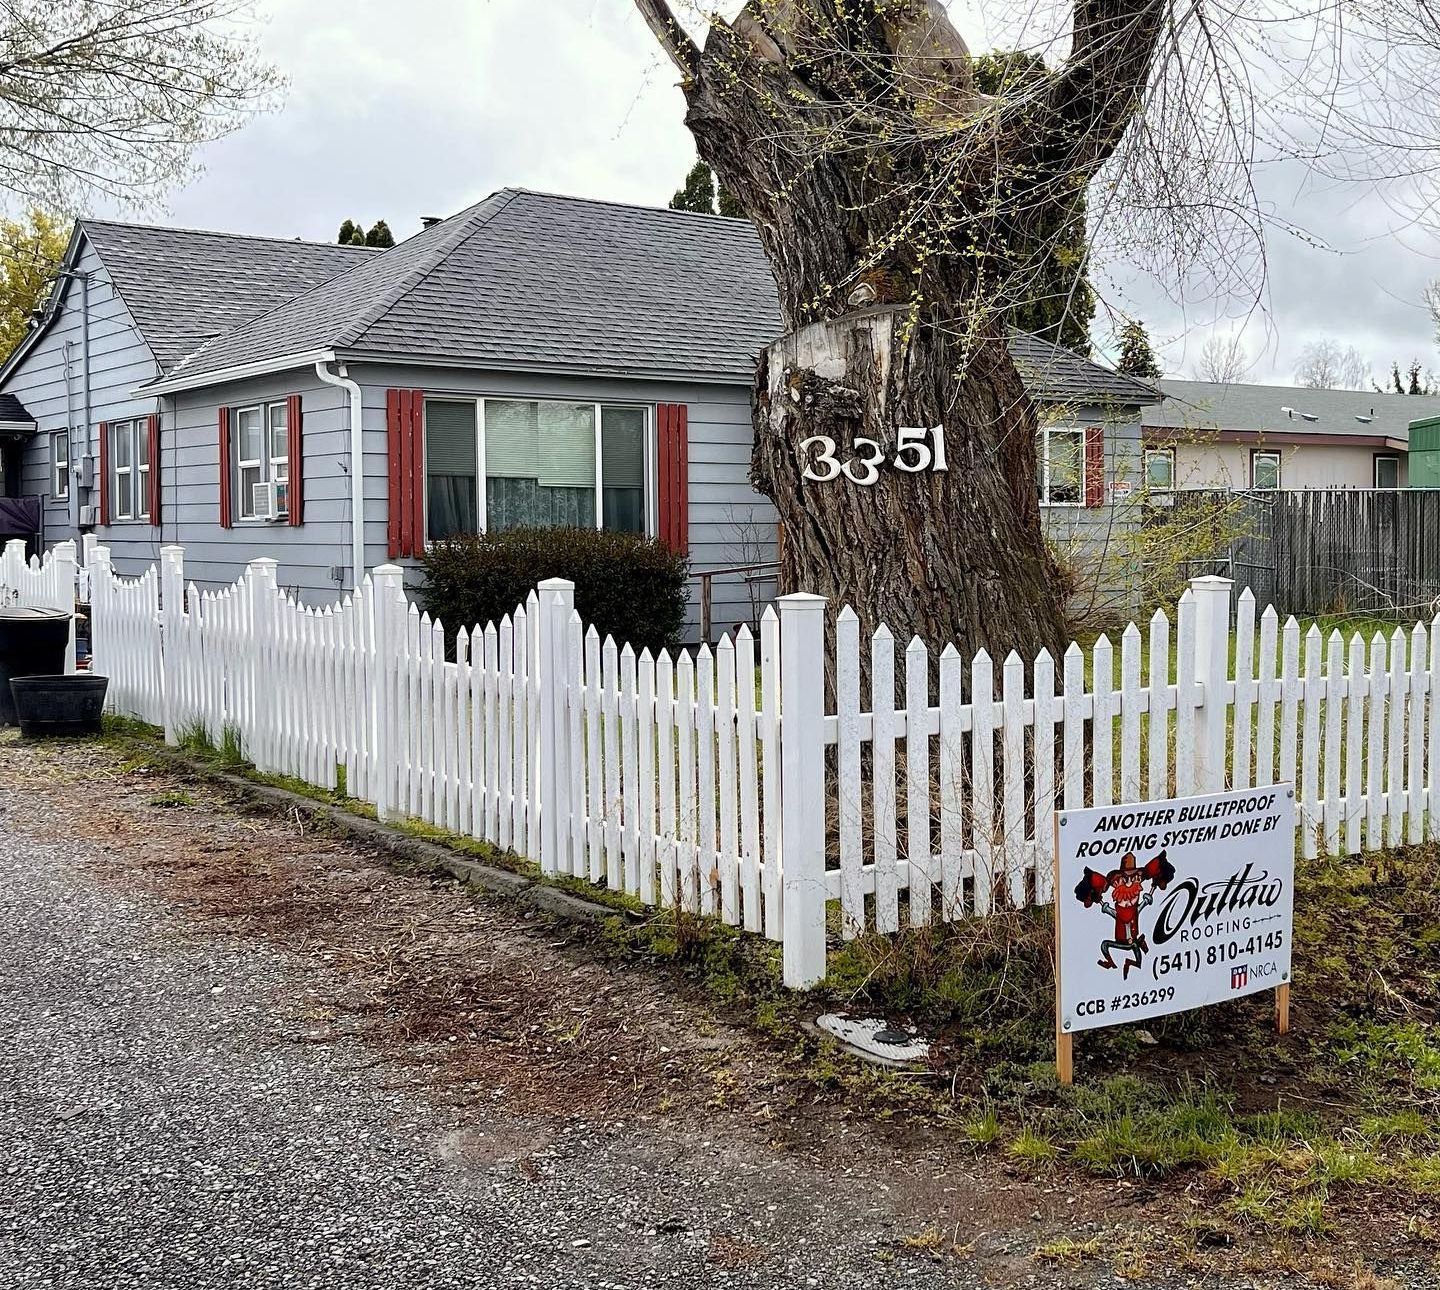
Coos Bay Roof Replacement: Planning for Wet Winters, Older Roof Decks, Hillside Access, and Complicated Rooflines
Roof replacement in Coos Bay is often less about one dramatic storm and more about years of water, shade, debris, and aging details working together. A house near Mingus Park may have tree-covered valleys and limited staging space. An older home in Empire or Eastside may have multiple roofing layers, a chimney, additions built at different times, or decking that has been patched before. A useful proposal accounts for those conditions before the crew arrives. It should describe tear-off, underlayment, flashing, ventilation, deck repair pricing, site access, and cleanup clearly enough that a homeowner can see exactly what the price includes.
Outlaw Roofing brings ten years of experience to residential replacement work and operates under Oregon CCB#236299. The company is veteran- and family-owned, GAF certified, WeatherBond certified, and offers GreenSky financing up to 100 percent for qualified homeowners along with military discounts. The first step is a free inspection that looks beyond the visible shingles to valleys, wall lines, attic moisture, ventilation, and the condition of the roof deck. Call (541) 275-6189 for a written estimate based on the actual layout of your Coos Bay home.
Warning Signs That a Coos Bay, OR Roof Is Near the End of Its Service LifeWarning Signs That a Coos Bay, OR Roof Is Near the End of Its Service Life

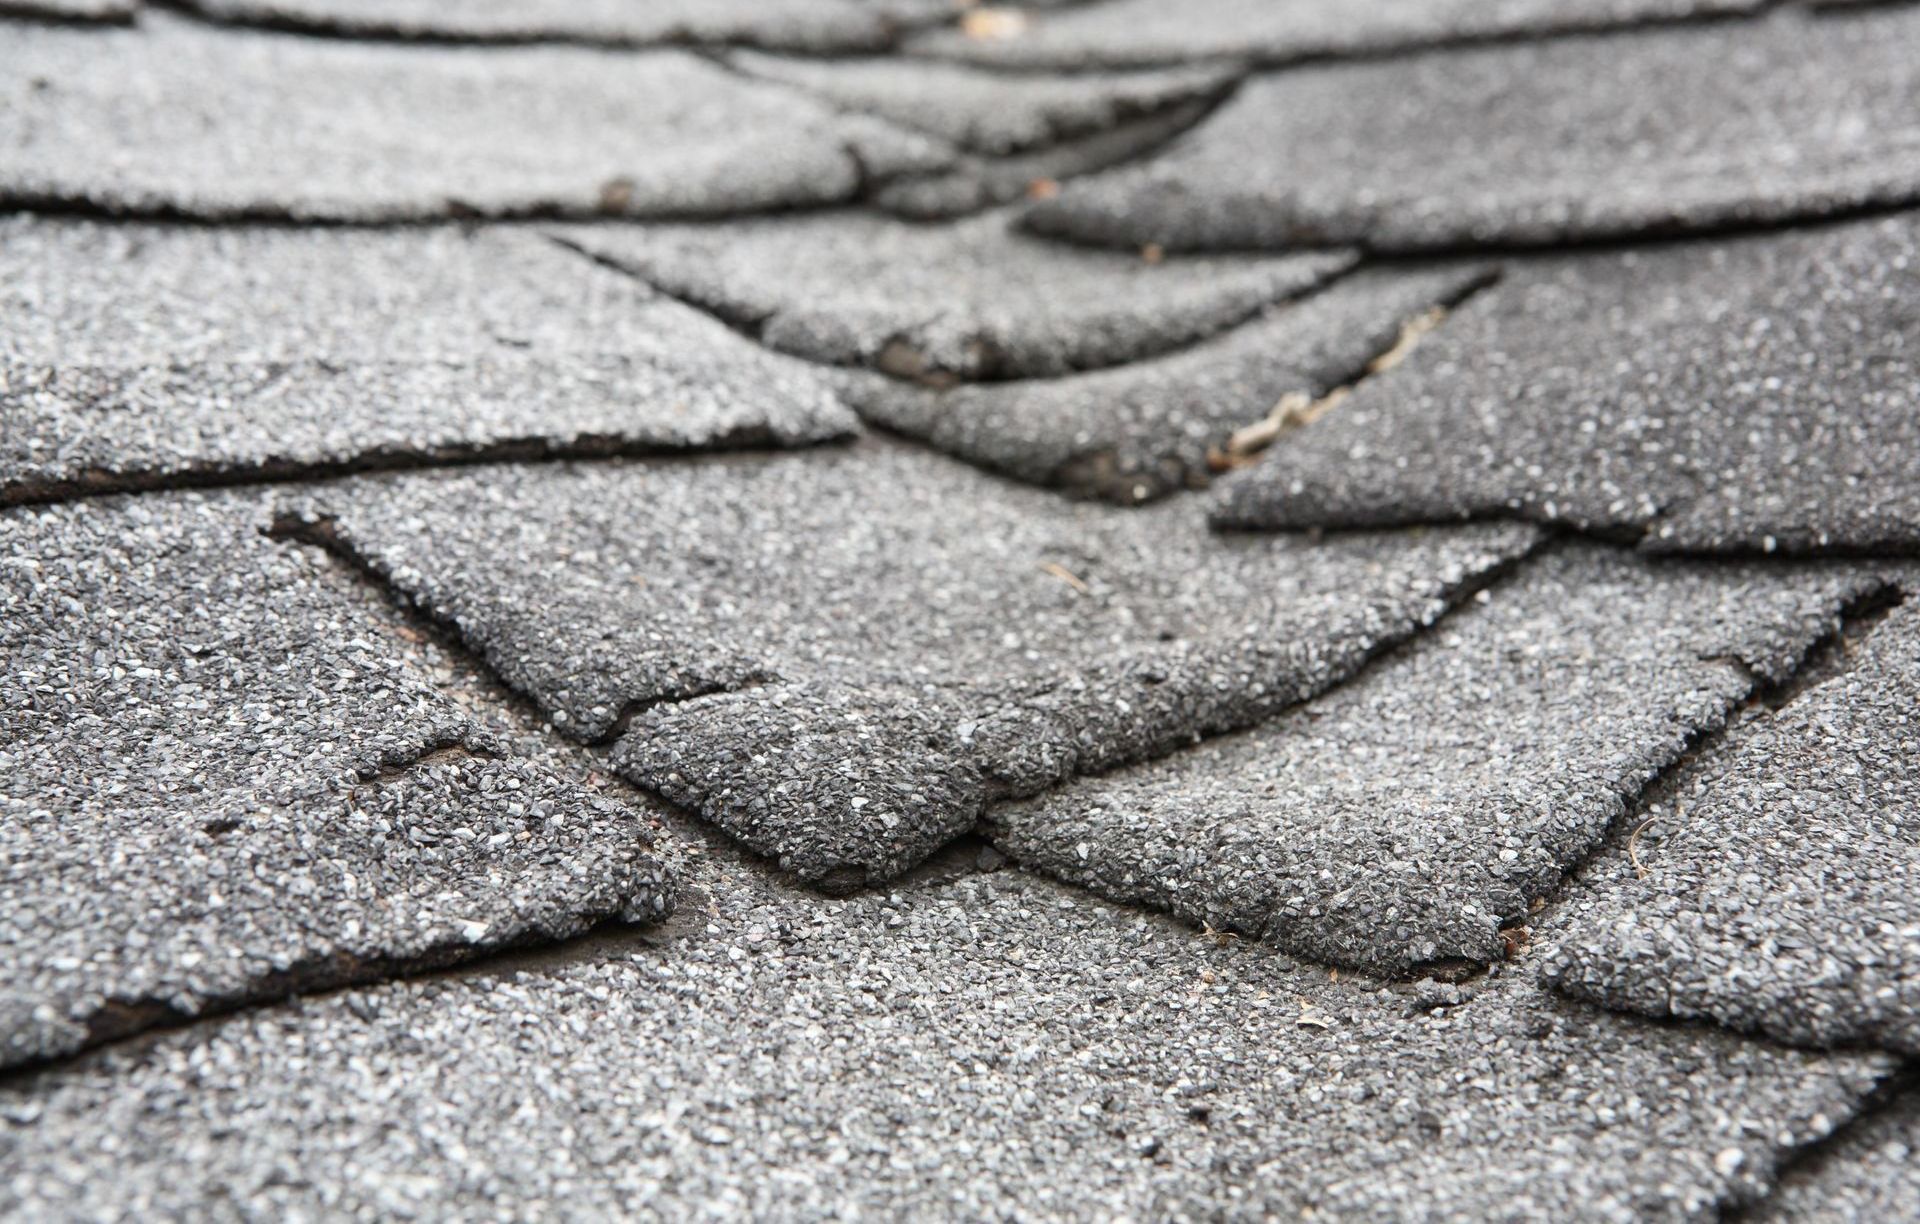
Bald Shingle Areas and Granule Trails Below Downspouts
Granules protect asphalt from weathering. When broad areas look smooth, color becomes uneven, or piles of grit collect where downspouts empty, the roof is losing that protective layer. The wear is especially important when it appears across several slopes instead of one small spot.
Moss-Filled Valleys and Debris That Never Fully Dries
Leaves, needles, and moss can form a wet mat in valleys and behind chimneys. That material slows drainage and keeps water against the roof after the rain stops. If the shingles underneath are already cracked or soft, removing the growth may reveal a roof that no longer has enough sound material for a lasting repair.
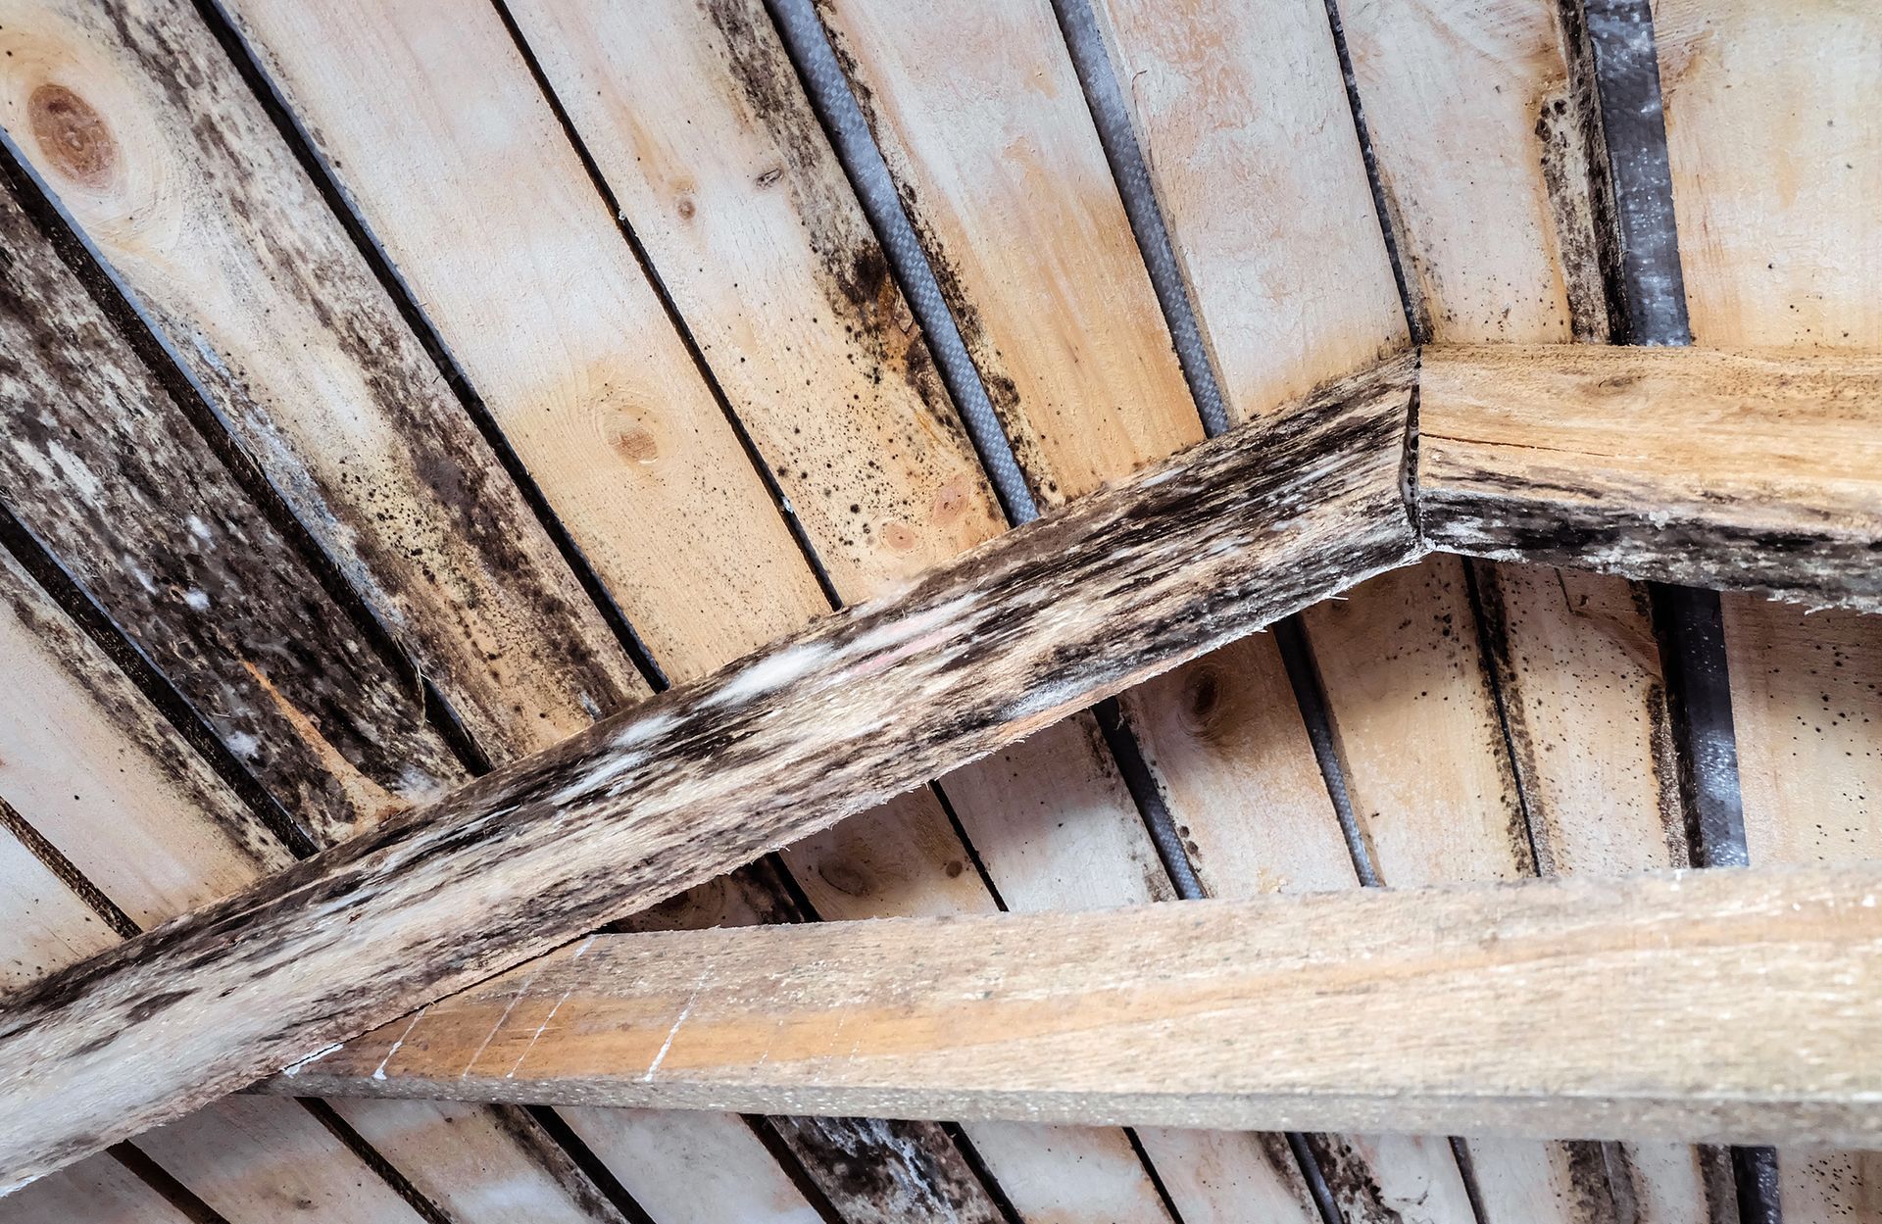
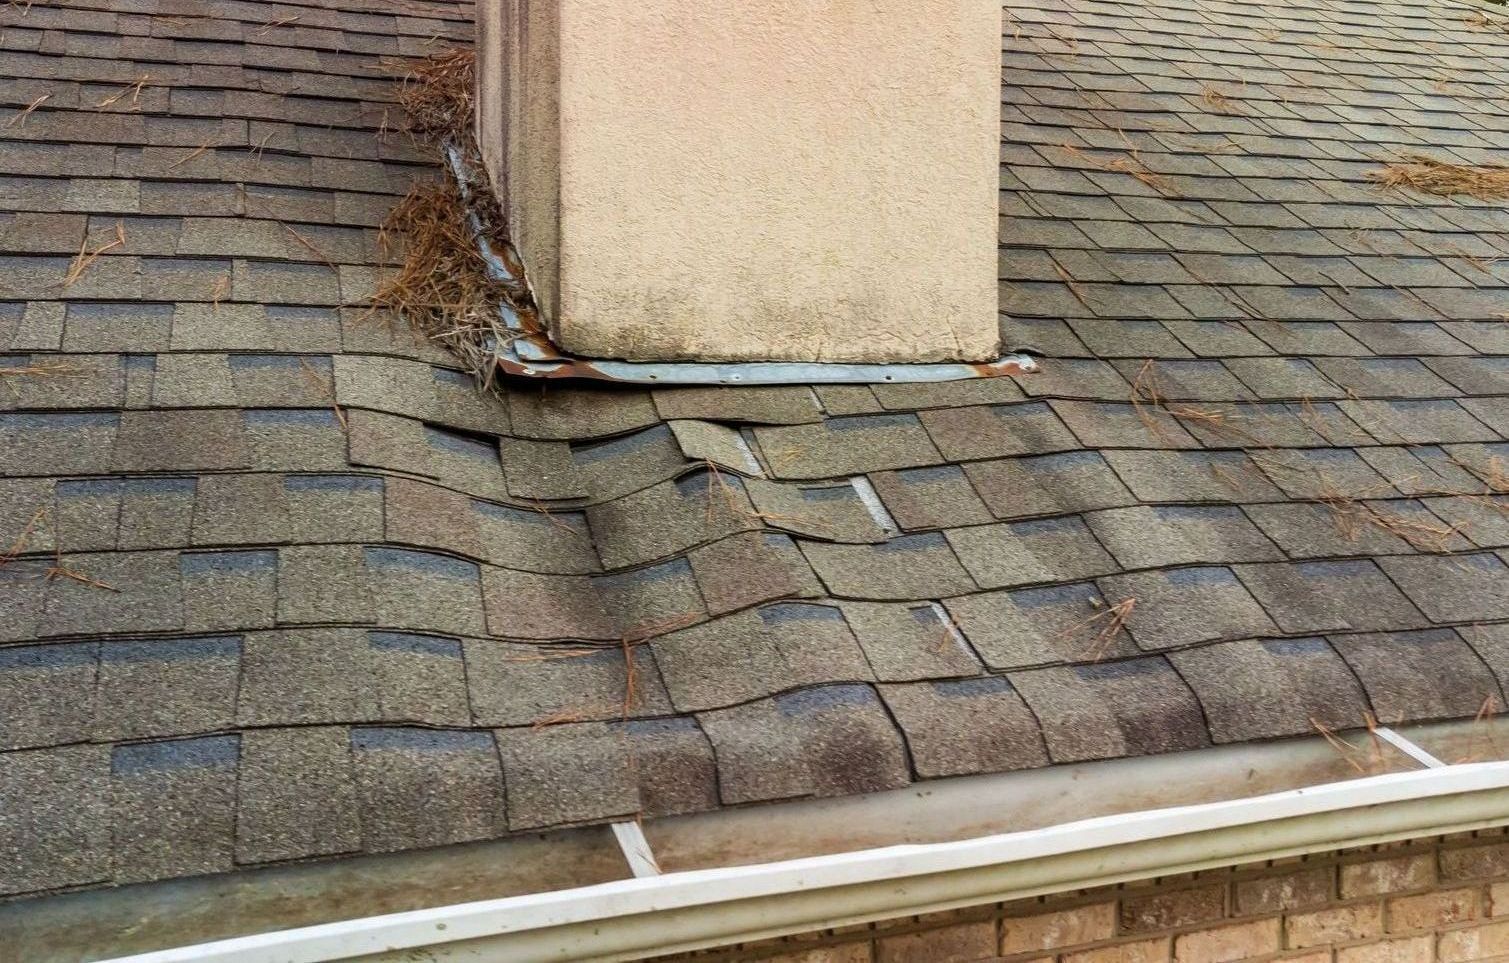
A Wavy Roof Plane or Soft Areas Between Rafters
From the street, a roof should generally read as a consistent plane. Dips, ridges, or visible sagging can point to weakened sheathing, past leaks, or framing movement. These conditions need an open-deck evaluation and should not be hidden beneath another roofing layer.
New Leaks Showing Up After Old Leaks Were Patched
A repair may stop one entry point while the rest of an old roof continues to age. When stains begin appearing at unrelated valleys, sidewalls, or penetrations, the problem is no longer isolated. Replacement allows the water-shedding system to be rebuilt as one continuous assembly.
What Coos Bay, OR Homeowners Can Observe Before the Inspection
Check Valleys and Gutters for Standing Debris
From a safe position on the ground, look for vegetation, branches, or dark packed material where roof slopes meet. Overflow marks on the gutter face can indicate drainage that cannot keep up during heavy rain. Do not climb onto a damp roof to clear it before the estimator arrives.
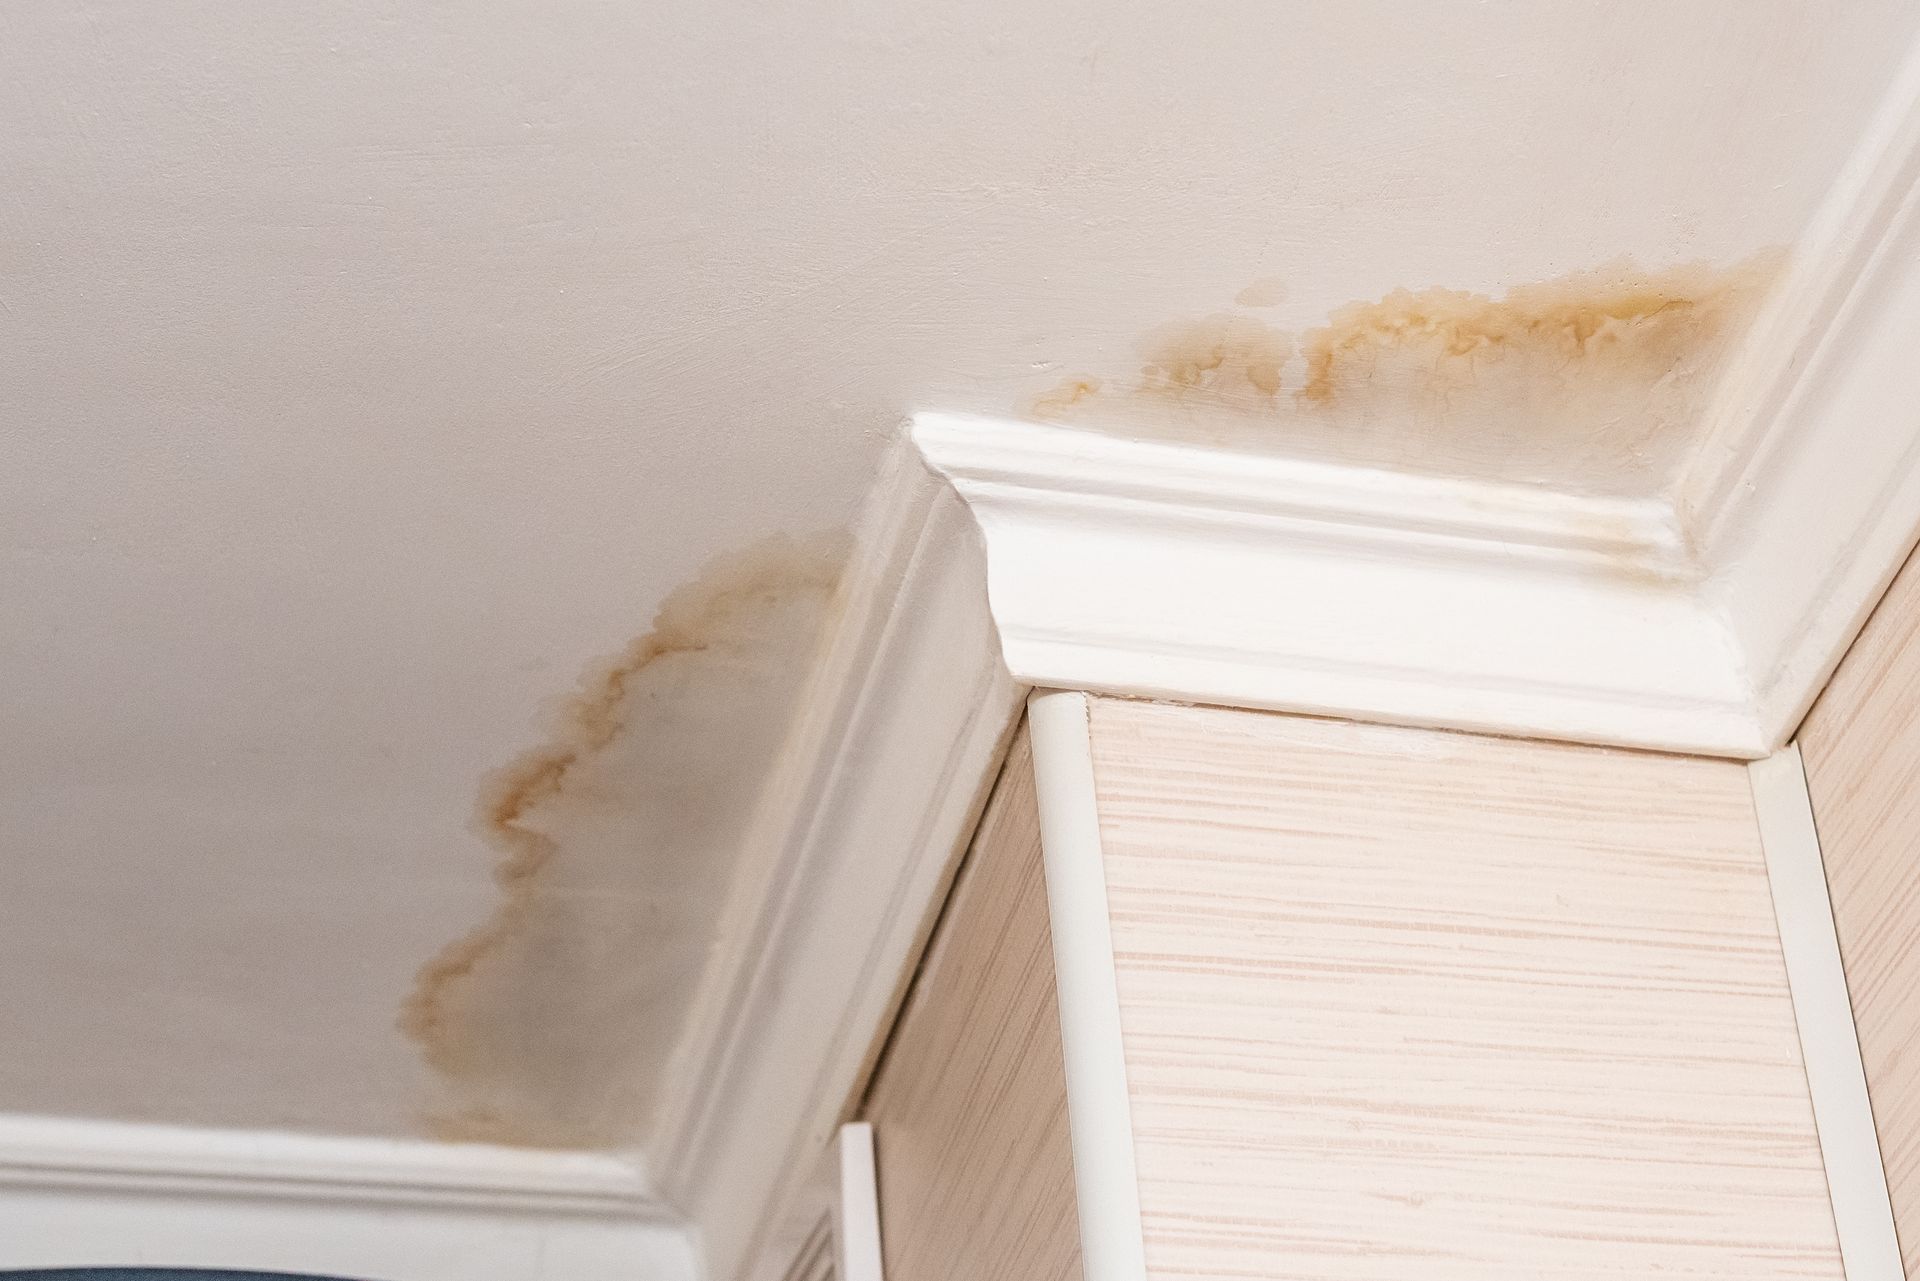
Trace Interior Stains to the Nearest Roof Detail
Note whether a ceiling stain sits below a chimney, plumbing vent, skylight, wall intersection, or valley. The leak may travel before it becomes visible, but the location helps the inspector focus on the most likely flashing and deck areas.
Look for Uneven Eaves and Repaired Plywood in the Attic
A sagging fascia line, rust-stained fasteners, mismatched sheathing panels, or dark rings around old repairs can reveal a history of moisture. Photos and dates from previous leaks are useful because they show whether the same area has failed more than once.
The Roof Replacement Process for a Coos Bay, OR Residence

Step 1 - Field Inspection, Access Plan, and Itemized Proposal
The roof is measured and inspected for layers, pitch, penetrations, additions, drainage, staging space, and tree or utility conflicts. The proposal names the materials and explains tear-off, deck pricing, flashing, ventilation, disposal, protection of the property, and the expected work sequence.
Step 2 - Controlled Removal and Deck Evaluation
The crew removes the existing roof in manageable sections so the exposed structure can be assessed and kept protected. Old overlays, wet felt, deteriorated sheathing, previous cut-and-patch work, and fastener-holding strength are documented before the new assembly is installed.
Step 3 - Deck Repairs, Underlayment, and Water-Shedding Details
Approved wood repairs are completed first. The roof then receives the specified underlayment and added protection at valleys, eaves, walls, and other vulnerable locations. The goal is to create a clean drainage path from the ridge to the gutter without relying on exposed sealant as the primary defense.
Step 4 - Main Roof Installation and Transition Work
Shingles or metal are installed with the required components for the selected system. Chimneys, dormers, sidewalls, pipe penetrations, and adjoining low-slope roofs are flashed in the correct sequence. Ventilation changes are completed while the roof is open rather than treated as an afterthought.
Step 5 - Detailed Cleanup and Final Scope Review
Debris is removed, gutters are checked, driveways and planted areas are swept for fasteners, and the completed roof is reviewed against the proposal. You receive an explanation of deck repairs, product and warranty paperwork, and any required project records.
Roofing Material Options for Coos Bay, OR Homes
Laminated Asphalt Shingles for Most Pitched Roofs
Architectural shingles provide a practical balance of cost, appearance, and repairability on many Coos Bay homes. Performance depends on a matched system that includes starter, ridge material, underlayment, ventilation, and new flashing where the existing metal has reached the end of its life.
Metal Roofing for Durability and Easier Debris Shedding
A properly designed metal roof can shed needles and leaves more readily and offers a longer replacement cycle. It still requires careful planning around valleys, chimneys, end laps, penetrations, and cut edges. The panel type and trim package should be identified in the estimate.
Membrane Roofing for Flat or Low-Pitch Sections
Garage additions, covered patios, and porch roofs may not have enough slope for shingles. A compatible membrane system handles those areas more reliably and must be tied into the steeper roof without creating a dam. Mixed-slope homes should have both materials described in the same scope.
When Coos Bay, OR Roof Repairs Stop Being the Economical Choice
Patchwork Across Different Roof Ages Becomes Hard to Manage
Homes that have been expanded over time may contain several roof ages and repeated repairs. Once failure is spread across the original house and later additions, each patch preserves another weak transition. A coordinated replacement can simplify the system and reset the maintenance cycle.
Old Layers and Poor Ventilation Keep Adding Hidden Cost
An overlay may conceal wet sheathing, trap heat, and make future leak tracing difficult. Repeated repair work also does nothing to correct blocked soffit intake, disconnected bath vents, or exhausted flashing. Tear-off provides access to address those causes rather than covering the symptoms again.
Why Coos Bay, OR Weather and Property Conditions Require a Detailed Replacement Scope
A Long Wet Season Tests Every Drainage Detail
Coos Bay has a mild marine climate with much of its rain concentrated in the cooler months. Water repeatedly runs through valleys, around chimneys, and along wall lines. Replacement work needs positive drainage, layered flashing, and underlayment that supports the roof covering when wind pushes rain beneath the surface.
Tree Cover, Hillsides, and Limited Drying Time
Many properties sit near mature conifers or on sloped lots. Needles gather behind penetrations, shade slows evaporation, and hillside access can limit where materials and debris containers are placed. The roof design and the jobsite plan both need to account for those realities.
Coos Bay, OR Housing Stock and the Roof Details Commonly Found Here
Homes across the older Marshfield core, Empire, Eastside, Englewood, and the hills around town include bungalows, mid-century houses, manufactured homes, and properties expanded with garages or rear additions. It is common to find multiple valleys, chimneys, porch roofs, and roofing installed in different eras. A replacement estimate should be based on those transitions, not only on the home’s footprint.
A Typical Coos Bay Quote Comparison: What the Lower Number May Leave Open
Imagine an older hillside home with a chimney, two roof layers, a rear addition, and a narrow driveway. A brief quote may include shingles and labor but say nothing about the second-layer tear-off, chimney counterflashing, debris staging, damaged plywood, or the low-slope section over the addition.
A complete scope prices or defines each of those items before construction. It states how extra layers are handled, gives a deck repair rate, identifies the chimney and addition details, protects access for the homeowner, and sets the cleanup standard. That level of definition prevents a low starting price from becoming a string of unavoidable change orders once the roof is open.
Why Coos Bay, OR Homeowners Work With Outlaw Roofing
- A Written Scope Instead of a One-Line Roofing Bid
Outlaw Roofing breaks the project into understandable components so you can see what is being removed, installed, repaired, and documented. The proposal is designed to reduce surprises after tear-off.
- CCB#236299 - Confirm the License at oregon.gov/ccb
Homeowners can verify the license independently through the Oregon Construction Contractors Board. The number is placed on company materials and proposals so qualification checks do not require guesswork.
- GAF and WeatherBond Manufacturer Credentials
Certification reflects product and installation training. The selected system, components, and available warranty path are then matched to the roof rather than assumed from a logo alone.
- Local Permit Requirements Checked for the Actual Scope
Oregon exempts many ordinary reroofs from a structural permit, but structural repairs, townhouses, wildfire-hazard conditions, and other exceptions can change the requirement. Outlaw Roofing reviews the project conditions and coordinates any necessary local process.
- Free Inspection Focused on the Cause, Not Just the Stain
The roof surface, drainage paths, attic evidence, and previous repairs are considered together. When a repair is reasonable, the inspection should show why; when replacement is recommended, the worn system conditions should be clear.
Residential Roof Replacement Pricing in Coos Bay, OR
A final price requires roof measurements and an inspection. As a broad budgeting guide, asphalt replacements may range from roughly $11,500 to $29,000 or more depending on square footage, pitch, layers, access, decking, chimneys, additions, ventilation, and chosen material. The signed proposal for the property defines the actual cost.
Straightforward Single-Story Roofs: About $11,500 to $16,500
This range may fit a compact home with one existing layer, moderate pitch, open access, few penetrations, and little deck damage. A detached garage, extensive moss removal, or difficult gutter and landscaping protection can add scope.
Hillside Homes or Roofs With Several Transitions: About $15,500 to $23,500
Two stories, narrow staging, chimneys, intersecting additions, dormers, and multiple valleys increase labor and flashing work. These roofs also require more time for controlled tear-off and daily weather protection.
Large, Steep, Layered, or Limited-Access Projects: About $19,000 to $29,000+
Additional tear-off layers, extensive sheathing replacement, steep slopes, complex access, or mixed materials can move the project above typical asphalt ranges. Metal roofing should be quoted separately using the exact panel and trim system.
What Experienced Roofers Inspect Before a Coos Bay, OR Replacement
Valleys, Chimneys, and Sidewall Flashing
These are high-volume water paths and common failure points on homes with additions. The inspection looks for open joints, short flashing, surface-only repairs, debris dams, and signs that water has reached the deck.
Roof Layers, Deck Flatness, and Fastener Holding
The crew evaluates whether an overlay exists, whether the roof plane shows deflection, and whether accessible wood is sound enough to hold the new system. Soft or delaminated sheathing must be addressed rather than covered.
Ventilation and Interior Moisture Sources
Soffit intake, ridge or box exhaust, bath fan ducts, kitchen exhaust, insulation, and attic staining are reviewed together. A roof replacement is the right time to correct ventilation openings, but indoor moisture sources may also need separate work.
How Long a Replacement Roof Can Last in Coos Bay, OR
Architectural Shingle Expectations
A quality architectural shingle roof may deliver about 18 to 25 years in Coos Bay when it has good drainage, balanced ventilation, timely moss control, and moderate shade. Heavy tree cover, low pitch, chronic debris, and recurring moisture can reduce that expectation.
Metal Roof Longevity
A well-detailed metal system can commonly serve 35 to 50 years or longer. Panel design, coating, flashing workmanship, fastener or clip system, corrosion exposure, and periodic maintenance have a direct effect on service life.
Maintenance That Helps Any Roof Last Longer
Clear valleys and gutters before winter, keep branches from rubbing the roof, prevent moss from building into thick mats, and investigate stains as soon as they appear. Small drainage or flashing problems are easier to correct before the deck becomes involved.
Quick Answers - Roof Replacement in Coos Bay, OR
Frequently Asked Questions - Coos Bay, OR Roof Replacement
Related Residential Roofing Services in Coos Bay, OR
Whole-Roof Replacement for Coos Bay Properties
Complete replacement planning for worn, layered, leaking, or storm-damaged residential roofs, including deck review, flashing, ventilation, and cleanup. CCB#236299.
Coos Bay Roof and Attic Assessments
Roof and attic evaluations help homeowners decide whether maintenance, repair, or replacement is the responsible next step.
Localized Roof Repair for Coos Bay Homes
Focused repairs address isolated leaks, flashing damage, missing shingles, failed pipe boots, and limited storm damage on serviceable roofs.
Long-Life Metal Roofing in Coos Bay
Metal systems are planned around panel type, valleys, penetrations, trim, ventilation, and the owner’s long-term goals.

Book a Residential Roof Replacement Inspection in Coos Bay, OR
A replacement should provide more than new shingles. It should leave the home with a sound deck, dependable water-shedding layers, rebuilt flashing, balanced ventilation, documented materials, and a clear work record. Outlaw Roofing will inspect the Coos Bay property and prepare a written scope before tear-off begins.
Call (541) 275-6189 or visit outlawroofing.net for a free Coos Bay roof inspection and written replacement scope. Veteran- and family-owned. Oregon CCB#236299.